1 / 35
NewCondo townhouse

441 Military Trail, Unit 76

Morningside · Scarborough, M1E 4E8

$499,888

Beds
3
Baths
2
Size
1,200-1,399 ft²
Type
Condo townhouse
Listed
Listed today
MLS®
E14194318

About this home

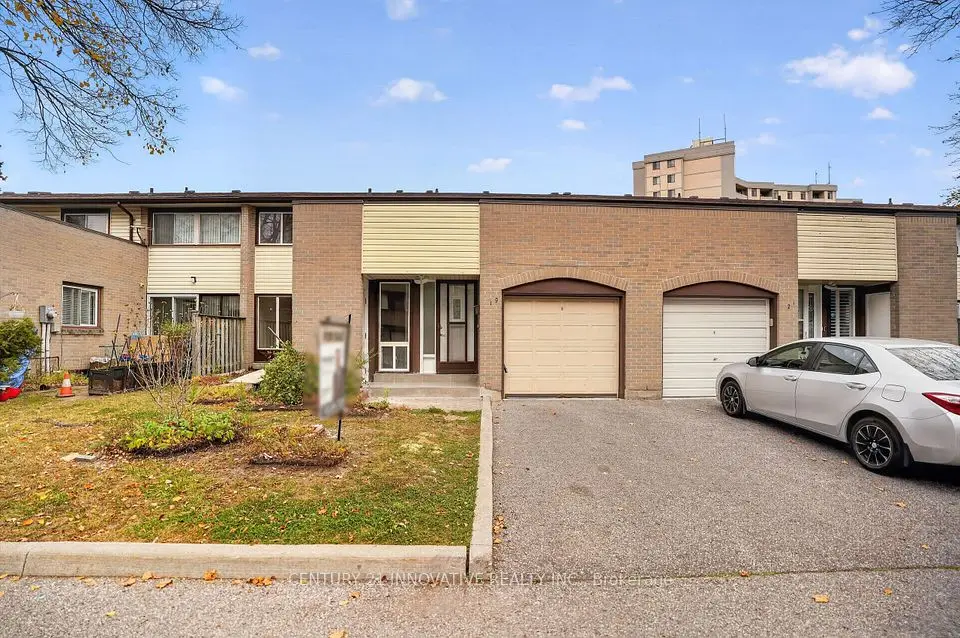
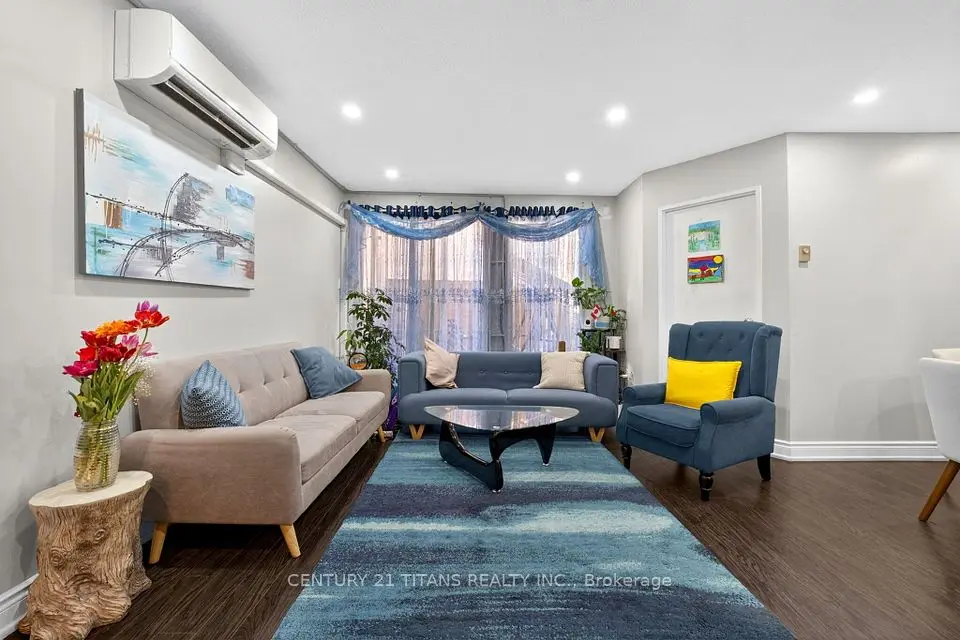
Welcome Home to 76-441 Military Trail! Discover this bright and spacious townhouse nestled in a convenient and family friendly Scarborough neighbourhood! Offering approximately 1,220 sq. ft. of living space, this well maintained home features 3 generously sized bedrooms, 2 washrooms, and a spacious open concept living and dining area with a walkout to the backyard, perfect for relaxing or entertaining. The bright eat-in kitchen offers plenty of natural light and functional space for everyday living. Enjoy beautiful morning sunshine with its desirable east-facing exposure! Freshly painted throughout with new light fixtures and charming original hardwood flooring, this home offers comfort, character, and endless potential. Conveniently located just minutes from Highway 401, TTC transit, University of Toronto Scarborough, schools, hospitals, recreational facilities, grocery stores, and shopping centres. Everything you need is right at your doorstep! An incredible opportunity for first time buyers, growing families, or investors. Don't miss your chance to call this wonderful property home!
Take the virtual tour

Property details

MLS® number
E14194318
Property type
Condo Townhouse
Style
3-Storey
Bedrooms
3
Bathrooms
2
Kitchens
1
Interior size
1,200-1,399 ft²
Basement
Full
Heating
Forced Air, Gas
Cooling
Central Air
Parking
2 total, garage: attached
Exterior
Brick
Property taxes
$2,233 (2026)
Maintenance fee
$406 (includes water, common elements)
Locker
Ensuite+Common
Exposure
East
Possession
90/Flex
Cross street
Neilson & Highway 401
Community
Morningside
City
Scarborough

Rooms

  • Kitchen

    11' 4" × 10' 8"

    Main

    Breakfast Area, Window, Tile Floor

  • Dining Room

    10' 8" × 8' 5"

    Main

    Hardwood Floor, Combined w/Living, Large Window

  • Living Room

    11' 8" × 10' 8"

    Main

    Large Window, Hardwood Floor, Walk-Out

  • Bathroom

    7' 7" × 6' 7"

    Main

    2 Pc Bath, Window, Tile Floor

  • Sitting

    37' 5" × 29' 10"

    Basement

    Window, Laminate

  • Bedroom

    15' 3" × 12'

    Second

    Large Window, Large Closet

  • Bedroom 2

    11' 6" × 9' 3"

    Second

    Hardwood Floor, Window, Closet

  • Bedroom 3

    11' 6" × 8'

    Second

    Hardwood Floor, Window, Closet

  • Bathroom

    10' 7" × 5' 9"

    Second

    Tile Floor, 4 Pc Bath

Room measurements are provided by the listing brokerage, converted from metres. They are deemed reliable but not guaranteed; verify before relying on them.

Location

Morningside · Scarborough, near Neilson & Highway 401

441 Military Trail, Unit 76, Scarborough

Approximate location, placed by postal code. Map data © OpenStreetMap contributors, tiles by OpenFreeMap.

Mortgage estimate

$2,213per month

$99,978 down · 4.5% · 25 years

Down payment

%
Open the full calculator

An estimate, not a quote. Less than 20% down adds mortgage default insurance to the loan.

Scarborough

Similar homes nearby

See more homes

7646 Yonge Street

Want to see it in person? We will book it.

Private showings usually happen within a day or two. We confirm the time with the listing brokerage and meet you at the door, with our honest read on the home and its price.