1 / 44
Detached

436 Glengarry Avenue

Bedford Park-Nortown · Toronto, M5M 1E8

$3,750,000

Price changed since listing

Beds
4+2
Baths
6
Size
3,500-5,000 ft²
Type
Detached
Listed
43 days
MLS®
C13784082

About this home

436 Glengarry Avenue Is A Contemporary Masterpiece By Danieli Developments, Offering Nearly 5,000 Square Feet Of Total Living Space In The Heart Of Avenue Road & Lawrence. Soaring Ceilings, Glass, Stone And Wood Set The Tone From The Grand Foyer Through The Open Concept Living And Dining Room With Fireplace And Wine Cellar. The Stunning Kitchen With Custom Glass Cabinetry Opens To A Family Room With Fireplace And A Walkout To A Hardscaped Patio Perfect For Outdoor Living. A Main Floor Study Offers The First Of Two Dens. Upstairs, The Primary Suite Impresses With A Fireplace, Custom Wood Panelling, A Large Dressing Room And Spa-Like Ensuite, Joined By Three Additional Bedrooms Each With An Ensuite Of Their Own, One With A Private Balcony. The Lower Level Includes A 2nd Laundry Facility, Additional Den/Office Flex Room With Custom Built-In Shelves, A Large Sauna, A Great Room With Walkout With Oversized Windows For Tons Of Natural Light, Mudroom With A Special Dog Wash, And Built-In Two-Car Garage. A Rare 4+2 Bedroom Home Featuring Solid Core Walnut Doors, 2-Zone High-Velocity HVAC With A Newer High-Efficiency Boiler, Full Security & Alarm Systems, And Irrigation System, All Finished With Exceptional Attention To Detail & Style!
Take the virtual tour

Property details

MLS® number
C13784082
Property type
Detached
Style
2-Storey
Bedrooms
4+2
Bathrooms
6
Kitchens
1
Interior size
3,500-5,000 ft²
Approximate age
6-15 years
Lot
50 × 106 ft
Basement
Finished, Walk-Up, Separate Entrance
Heating
Fan Coil, Gas
Cooling
Central Air
Parking
6 total, garage: attached
Fireplace
Natural Gas
Exterior
Brick
Property taxes
$22,037 (2026)
Possession
Flexible
Cross street
Avenue Rd/Lawrence
Community
Bedford Park-Nortown
City
Toronto

Rooms

  • Living Room

    19' 6" × 17' 4"

    Main

    Living Room

  • Dining Room

    18' 5" × 14' 7"

    Main

    Dining Room

  • Study

    12' × 11' 8"

    Main

    Study

  • Kitchen

    19' 7" × 12' 3"

    Main

    Kitchen

  • Family Room

    24' 8" × 15' 5"

    Main

    Family Room

  • Primary Bedroom

    18' 2" × 15' 8"

    Second

    Primary Bedroom

  • Bathroom

    15' 5" × 10' 6"

    Second

    Bathroom

  • Bedroom 2

    14' 7" × 12'

    Second

    Bedroom 2

  • Bedroom 3

    16' × 13'

    Second

    Bedroom 3

  • Bedroom 4

    14' 11" × 10' 5"

    Second

    Bedroom 4

  • Great Room

    23' 8" × 21' 11"

    Basement

    Great Room

  • Den

    14' 2" × 11' 10"

    Basement

    Exercise Room

Room measurements are provided by the listing brokerage, converted from metres. They are deemed reliable but not guaranteed; verify before relying on them.

Location

Bedford Park-Nortown · Toronto, near Avenue Rd/Lawrence

436 Glengarry Avenue, Toronto

Approximate location, placed by postal code. Map data © OpenStreetMap contributors, tiles by OpenFreeMap.

Mortgage estimate

$16,604per month

$750,000 down · 4.5% · 25 years

Down payment

%
Open the full calculator

An estimate, not a quote. Less than 20% down adds mortgage default insurance to the loan.

Toronto

Similar homes nearby

See more homes
  • NewDetached

    $3,999,000

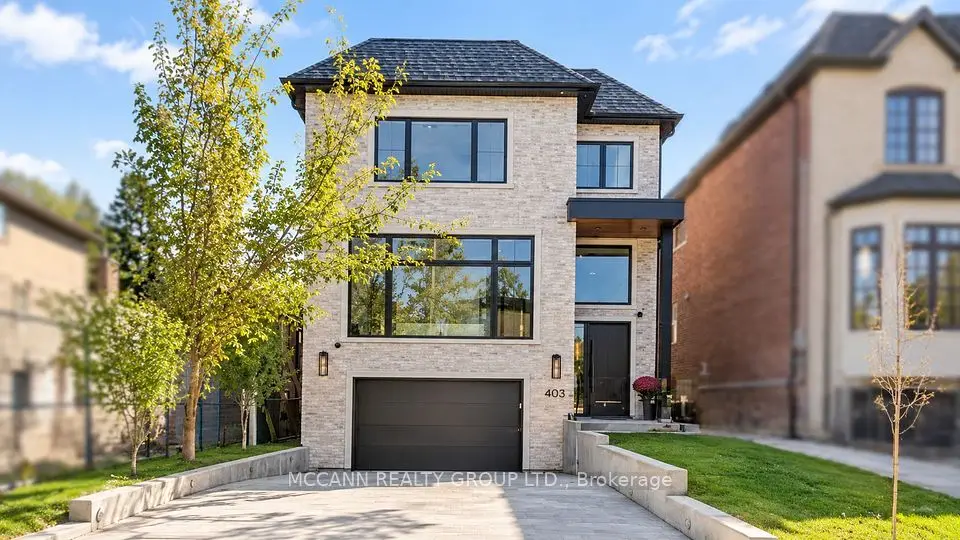
    403 Melrose Avenue

    Bedford Park-Nortown · Toronto

    4+1bedrooms6bathrooms3,000-3,500 ft²interior
    MLS® C14118092
  • NewDetached

    $2,998,000

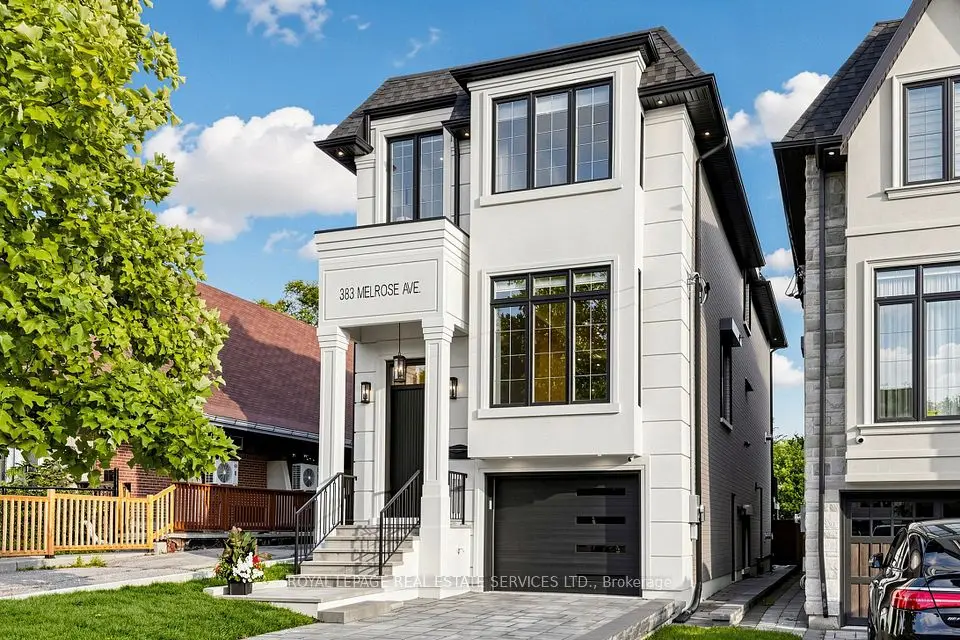
    383 Melrose Avenue

    Bedford Park-Nortown · Toronto

    4+1bedrooms5bathrooms2,000-2,500 ft²interior
    MLS® C14115602
  • NewDetached

    $3,798,000

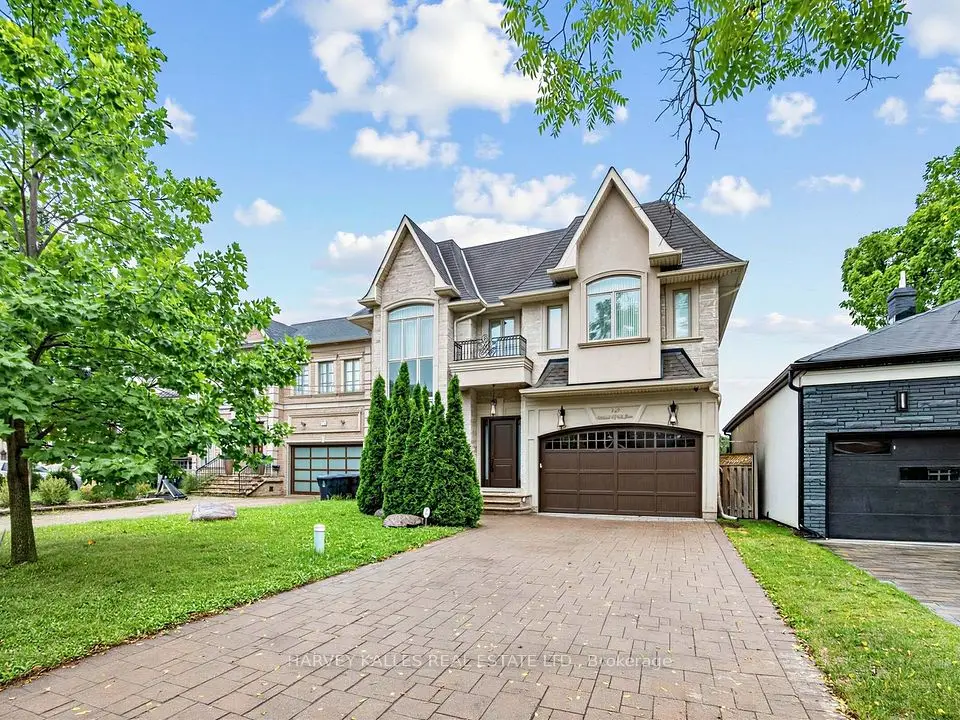
    125 Bannockburn Avenue

    Bedford Park-Nortown · Toronto

    5+2bedrooms7bathrooms3,500-5,000 ft²interior
    MLS® C14105958

7646 Yonge Street

Want to see it in person? We will book it.

Private showings usually happen within a day or two. We confirm the time with the listing brokerage and meet you at the door, with our honest read on the home and its price.