1 / 50
NewDetached

43 Whitehall Road

Rosedale-Moore Park · Toronto, M4W 2C5

$3,850,000

Beds
4
Baths
4
Size
3,000-3,500 ft²
Type
Detached
Listed
Listed today
MLS®
C14171990

About this home

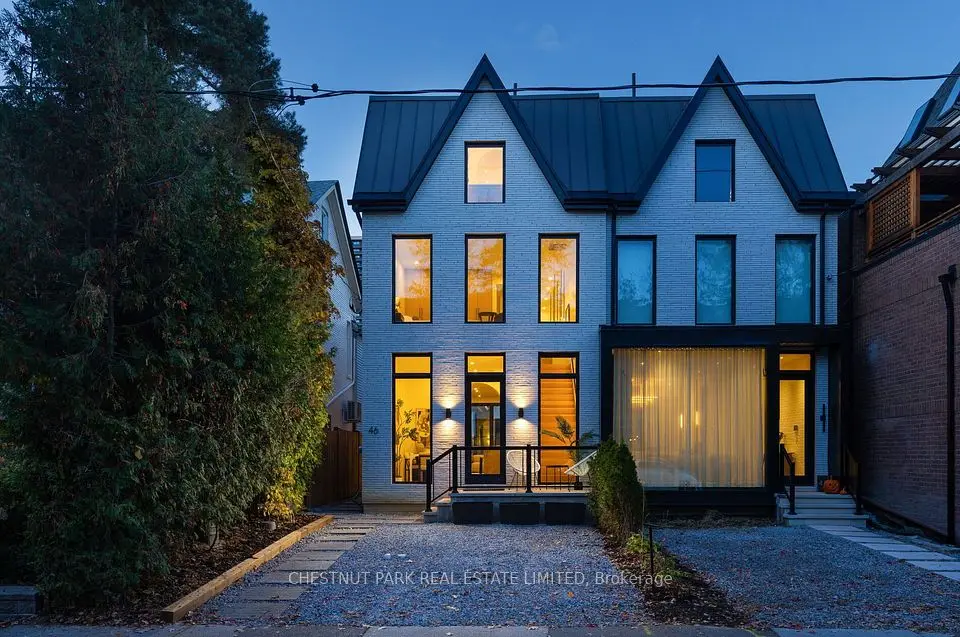
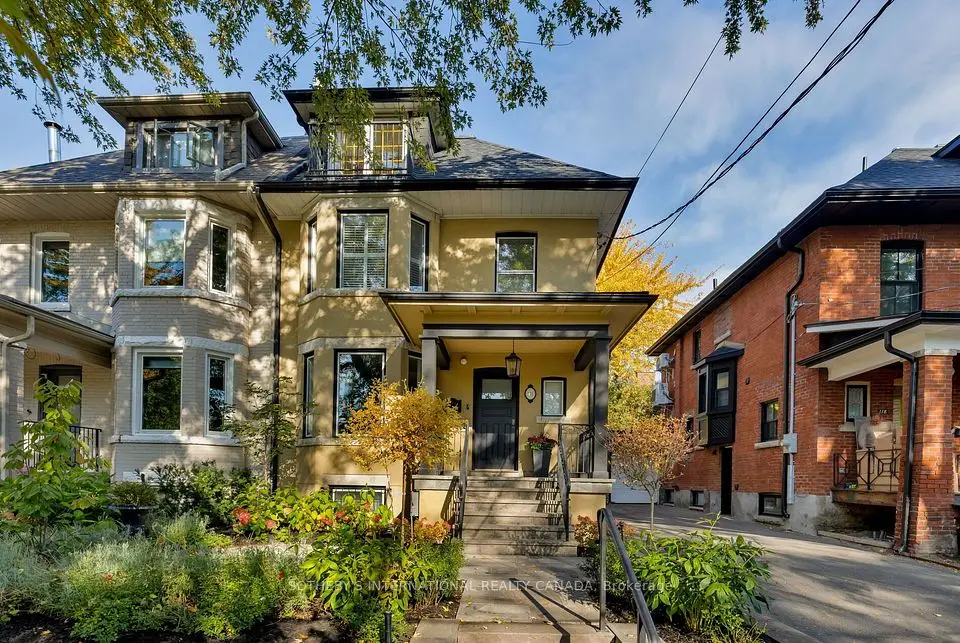
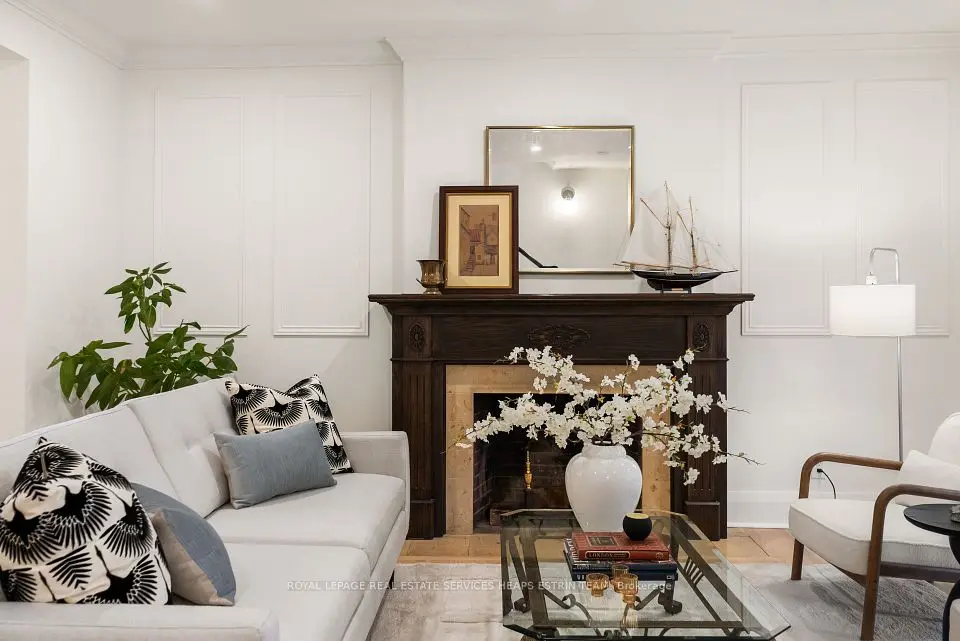
Tucked along one of Rosedale's most coveted streets, 43 Whitehall Road is a rare offering: an impeccably finished family home with all the pedigree of the neighbourhood. Behind the classic façade, two exceptionally finished floors offer over 3,000 square feet of living space, with four bedrooms, four bathrooms and everything any family would need. Timeless architecture meets a considered, modern sensibility, and every room is finished to an exacting standard. At the heart of the home, a beautiful kitchen opens onto the perfect family room, so you can cook while your kids play or do homework. When the evening calls for something more, the formal dining room closes off behind stunning pocket doors. It's an intimate space that feels like the private dining room at your favourite restaurant. And the location is second to none. Stroll to the shops and cafés of Summerhill, and settle into one of the city's most sought after school catchments, with outstanding public and private schools nearby, including Whitney Junior Public School, Our Lady of Perpetual Help and Branksome Hall. This is Rosedale living at its finest: a distinguished address, beautifully finished and ready to welcome its next family.

Property details

MLS® number
C14171990
Property type
Detached
Style
3-Storey
Bedrooms
4
Bathrooms
4
Kitchens
1
Interior size
3,000-3,500 ft²
Approximate age
100+ years
Lot
38 × 125 ft
Basement
Unfinished, Separate Entrance
Heating
Forced Air, Gas
Cooling
Central Air
Parking
3 total, garage: detached
Fireplace
Natural Gas
Exterior
Brick
Property taxes
$15,082 (2025)
Possession
Flexible
Cross street
Mount Pleasant & Whitehall
Community
Rosedale-Moore Park
City
Toronto

Rooms

  • Living Room

    17' 5" × 14' 1"

    Main

    Bay Window, Hardwood Floor, Fireplace

  • Office

    10' 7" × 14' 1"

    Main

    B/I Bookcase, Pocket Doors, Hardwood Floor

  • Kitchen

    22' 10" × 13' 1"

    Main

    W/O To Deck, Marble Counter, Combined w/Dining

  • Pantry

    10' 7" × 7' 1"

    Main

    Custom Counter, Tile Floor

  • Mud Room

    9' × 9' 1"

    Main

    Closet Organizers, Stone Floor

  • Primary Bedroom

    10' 7" × 15' 1"

    Second

    Double Closet, Hardwood Floor, 3 Pc Ensuite

  • Bedroom 2

    12' 3" × 13' 1"

    Second

    Closet Organizers, Hardwood Floor

  • Bedroom 3

    10' 7" × 14' 1"

    Second

    Closet Organizers, Hardwood Floor

  • Bedroom 4

    11' 4" × 14' 1"

    Second

    Closet, Fireplace, Bay Window

  • Laundry

    30' 6" × 8' 6"

    Second

    Hardwood Floor, Separate Room

Room measurements are provided by the listing brokerage, converted from metres. They are deemed reliable but not guaranteed; verify before relying on them.

Location

Rosedale-Moore Park · Toronto, near Mount Pleasant & Whitehall

43 Whitehall Road, Toronto

Approximate location, placed by postal code. Map data © OpenStreetMap contributors, tiles by OpenFreeMap.

Mortgage estimate

$17,047per month

$770,000 down · 4.5% · 25 years

Down payment

%
Open the full calculator

An estimate, not a quote. Less than 20% down adds mortgage default insurance to the loan.

Toronto

Similar homes nearby

See more homes
  • NewDetached

    $2,895,000

    9 Cornish Road

    Rosedale-Moore Park · Toronto

    4+1bedrooms3bathrooms2,000-2,500 ft²interior
    MLS® C14147384
  • Semi-detached

    $2,995,000

    46 Shaftesbury Avenue

    Rosedale-Moore Park · Toronto

    3+1bedrooms5bathrooms2,000-2,500 ft²interior
    MLS® C14141018
  • Semi-detached

    $3,150,000

    116 Pricefield Road

    Rosedale-Moore Park · Toronto

    5bedrooms4bathrooms2,000-2,500 ft²interior
    MLS® C14137768

7646 Yonge Street

Want to see it in person? We will book it.

Private showings usually happen within a day or two. We confirm the time with the listing brokerage and meet you at the door, with our honest read on the home and its price.