1 / 50
Detached

43 Sir Henry Court

King City · King, L7B 0P5

$3,999,999

Beds
5+1
Baths
6
Size
5,000 + ft²
Type
Detached
Listed
51 days
MLS®
N13764204

About this home

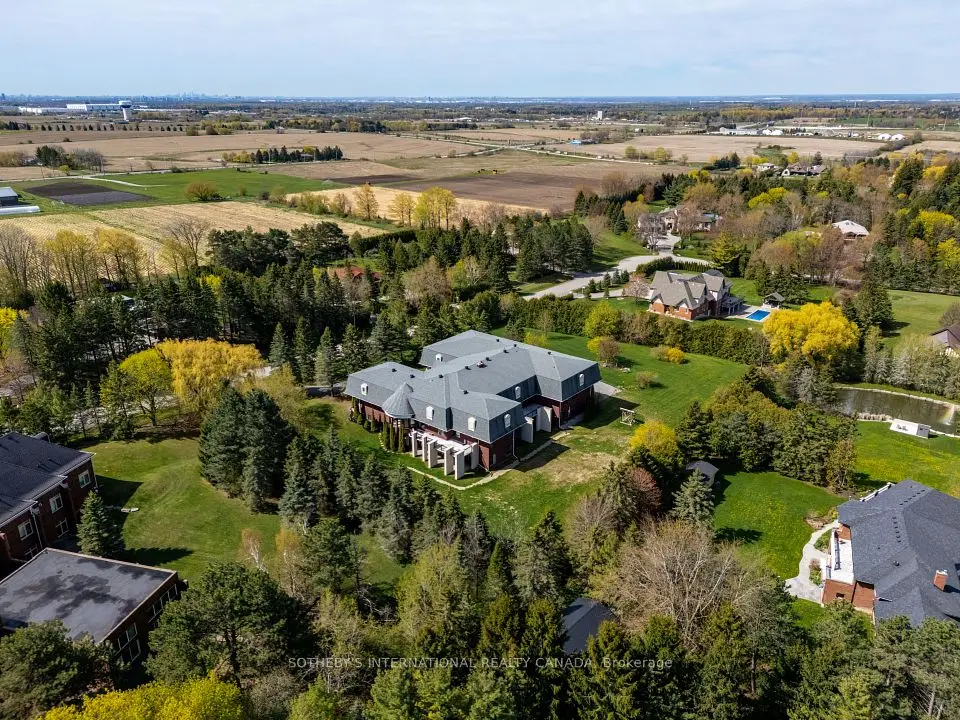
A TRUE STATEMENT ESTATE! 6 BEDROOMS! 5-CAR GARAGE WITH WORKSHOP! IN-LAW SUITE! RESORT-STYLE BACKYARD OASIS! Offering over 9,100 sq. ft. of impeccably finished living space, this extraordinary King City residence delivers luxury, privacy and multigenerational living without compromise. The showpiece chef's kitchen features Wolf and Sub-Zero appliances, quartz waterfall island, dual garburators, butler's pantry, walk-in pantry and walkout to a covered loggia. Soaring 11-ft main-floor and 10-ft second-floor ceilings, hardwood flooring, waffle ceilings, elegant millwork and multiple fireplaces create an atmosphere of grand-scale sophistication. The magnificent primary retreat features a fireplace, sitting area, spa-inspired six-piece ensuite with heated floors and towel bar, and separate custom walk-in closets. Four additional bedrooms each offer a private ensuite and walk-in closet, complemented by a second library ideal for a home office or quiet retreat. The fully finished lower level features a remarkable 1,600-sq.-ft. self-contained in-law suite with a sixth bedroom and separate walk-up entrance-ideal for extended family, guests or a live-in caregiver-plus a full gym, two organized walk-in closets and abundant storage. A rare five-car garage with workshop provides outstanding space for the car enthusiast, collector or hobbyist. Outside, a private resort awaits with a fully automated saltwater pool, waterfall, illuminated laminar jets, hot tub, outdoor kitchen with NewAge Ultra BBQ, spectacular eight-foot double-burner fire table and mature landscaping. Parking for seven additional vehicles. Privately positioned on a quiet dead-end cul-de-sac, steps to Villanova College and minutes to prestigious private schools, GO Transit, Highway 400, Toronto Pearson, hospitals and every convenience. This is more than a home-it is an unmistakable statement of luxury and an extraordinary lifestyle offering.
Take the virtual tour

Property details

MLS® number
N13764204
Property type
Detached
Style
2-Storey
Bedrooms
5+1
Bathrooms
6
Kitchens
2
Interior size
5,000 + ft²
Approximate age
6-15 years
Lot
33.5 × 35.2 m
Basement
Apartment, Finished, Separate Entrance, Walk-Up
Heating
Forced Air, Gas
Cooling
Central Air
Parking
12 total, garage: attached
Fireplace
Natural Gas
Pool
Inground
Exterior
Brick, Stone
Property taxes
$21,185 (2025)
Possession
60-90 or TBA
Cross street
15th Sdrd and Lake Marie Trail
Community
King City
City
King

Rooms

  • Office

    12' × 14' 7"

    Main

    Hardwood Floor, Coffered Ceiling(s), French Doors

  • Living Room

    14' × 17'

    Main

    Hardwood Floor, Open Concept, Large Window

  • Dining Room

    14' × 18'

    Main

    Hardwood Floor, Coffered Ceiling(s), Pot Lights

  • Kitchen

    13' 1" × 16'

    Main

    Hardwood Floor, Centre Island, Pantry

  • Breakfast

    14' × 18'

    Main

    B/I Appliances, Quartz Counter, W/O To Yard

  • Family Room

    20' 4" × 19' 4"

    Main

    Hardwood Floor, Coffered Ceiling(s), Gas Fireplace

  • Laundry

    22' × 10'

    Main

    Ceramic Floor, Closet, W/O To Garage

  • Primary Bedroom

    31' × 20' 8"

    Second

    Hardwood Floor, 6 Pc Ensuite, Walk-In Closet(s)

  • Bedroom 2

    13' × 14'

    Second

    Hardwood Floor, 3 Pc Ensuite, Walk-In Closet(s)

  • Bedroom 3

    18' 5" × 18' 1"

    Second

    Hardwood Floor, Semi Ensuite, Walk-In Closet(s)

  • Bedroom 4

    14' 1" × 14' 1"

    Second

    Hardwood Floor, Semi Ensuite, Walk-In Closet(s)

  • Bedroom 5

    13' 3" × 15'

    Second

    Hardwood Floor, 4 Pc Bath, Walk-In Closet(s)

  • Library

    14' × 11'

    Second

    Hardwood Floor, Large Window, Open Concept

  • Bedroom

    17' × 14' 6"

    Lower

    Laminate, 4 Pc Ensuite, Walk-In Closet(s)

  • Kitchen

    18' × 15'

    Lower

    Laminate, Stainless Steel Appl, Granite Counters

  • Breakfast

    20' × 20'

    Lower

    Laminate, Breakfast Area, Open Concept

  • Living Room

    20' × 14'

    Lower

    Hardwood Floor, Fireplace, W/O To Yard

  • Exercise Room

    20' × 20'

    Lower

    Mirrored Walls, Cushion Floor, Glass Doors

  • Foyer

    18' × 11'

    Lower

    Laminate, Closet Organizers, B/I Closet

Room measurements are provided by the listing brokerage, converted from metres. They are deemed reliable but not guaranteed; verify before relying on them.

Location

King City · King, near 15th Sdrd and Lake Marie Trail

43 Sir Henry Court, King

Approximate location, placed by postal code. Map data © OpenStreetMap contributors, tiles by OpenFreeMap.

Mortgage estimate

$17,711per month

$800,000 down · 4.5% · 25 years

Down payment

%
Open the full calculator

An estimate, not a quote. Less than 20% down adds mortgage default insurance to the loan.

King

Similar homes nearby

See more homes
  • Detached

    $4,338,000

    108 Hollingsworth Drive

    King City · King

    5+1bedrooms6bathrooms5,000 + ft²interior
    MLS® N14028626
  • Detached

    $3,500,000

    48 Scott Crescent

    King City · King

    6+2bedrooms9bathrooms5,000 + ft²interior
    MLS® N13867418

7646 Yonge Street

Want to see it in person? We will book it.

Private showings usually happen within a day or two. We confirm the time with the listing brokerage and meet you at the door, with our honest read on the home and its price.

43 Sir Henry Court, King | Detached for sale