1 / 29
NewSemi-detached

43 Plainfield Road

Weston · York, M9N 1G6

$798,900

Beds
3
Baths
2
Size
1,100-1,500 ft²
Type
Semi-detached
Listed
Listed today
MLS®
W14175182

About this home

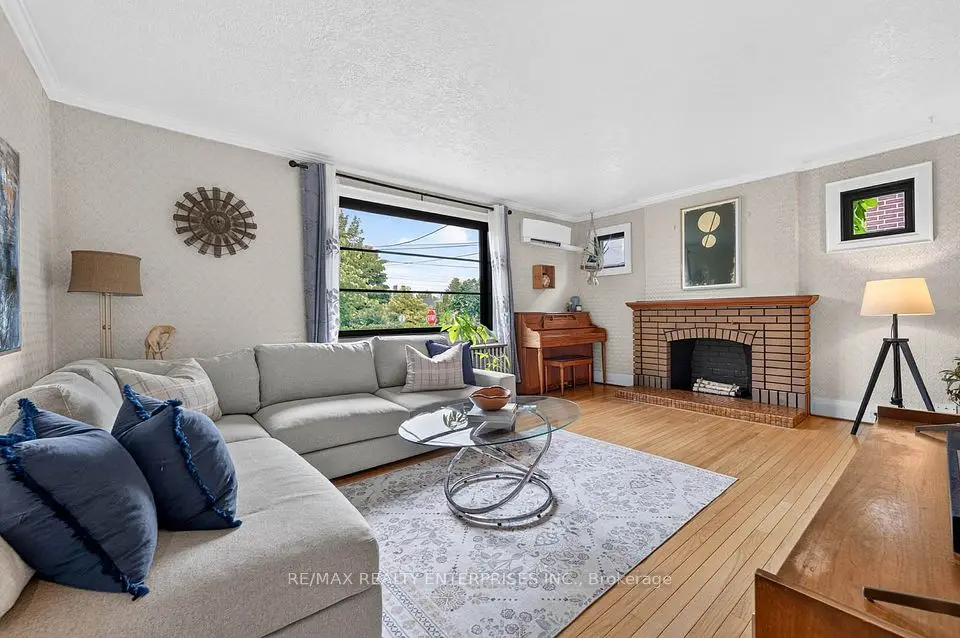
Set on a quiet, family-friendly street in Weston Village, this solid, well-maintained raised 3-bedroom semi-detached bungalow has been in the same family for many years. With two kitchens, a finished basement and separate entrance, it offers generous space and flexibility for its next owners including future income potential or multi-generation living. A covered front veranda welcomes you to a bright main level with three spacious bedrooms, a large eat-in kitchen with ample cabinetry, and an east-facing living room overlooking the dining room, with sliding doors to the veranda. Carpet free!! Hardwood floors in the principal rooms and bedrooms, ceramic flooring in the kitchen. A large 5-piece bathroom completes this level. Downstairs, the finished basement has a large family room with gas fireplace insert, an adjoining open dining area ideal for a home office or study, a second eat-in kitchen with its own walk-up to the backyard, a 4-piece bathroom, laundry and storage. There's also a sub-basement cantina. Enjoy the fenced backyard with mature trees, gardens and a shed, backing onto a pathway at James Street Park, home to a playground and paved walking paths. Close to everyday shopping, schools, TTC connections along Jane Street, Weston Village shops, Humber River trails and Weston GO/UP Express service. Convenient access to Highways 400 and 401. Well cared for & ready for a personal touch, this is a chance to bring your vision to life in an established neighbourhood!
Take the virtual tour

Property details

MLS® number
W14175182
Property type
Semi-Detached
Style
Bungalow-Raised
Bedrooms
3
Bathrooms
2
Kitchens
2
Interior size
1,100-1,500 ft²
Lot
26.56 × 113 ft
Basement
Finished with Walk-Out, Walk-Up, Finished
Heating
Forced Air, Gas
Cooling
Central Air
Parking
3 total, garage: built-in
Fireplace
Fireplace Insert
Exterior
Brick
Property taxes
$4,509 (2025)
Possession
30/60/90
Cross street
Jane St/Lawrence Ave. West
Community
Weston
City
York

Rooms

  • Living Room

    16' 4" × 11' 8"

    Main

    Hardwood Floor, Combined w/Dining, W/O To Balcony

  • Dining Room

    11' 6" × 9' 6"

    Main

    Hardwood Floor, Combined w/Living, Crown Moulding

  • Kitchen

    17' 4" × 8' 10"

    Main

    Ceramic Floor, Eat-in Kitchen, Window

  • Primary Bedroom

    15' 4" × 10' 10"

    Main

    Hardwood Floor, Closet, Window

  • Bedroom 2

    11' 10" × 9' 7"

    Main

    Hardwood Floor, Closet, Window

  • Bedroom 3

    10' 11" × 8' 11"

    Main

    Hardwood Floor, Closet, Window

  • Kitchen

    14' 6" × 9' 1"

    Basement

    Ceramic Backsplash, Eat-in Kitchen, W/O To Yard

  • Family Room

    25' 5" × 11' 1"

    Basement

    Ceramic Floor, Combined w/Dining, Window

  • Office

    16' 6" × 10' 3"

    Basement

    Ceramic Floor, Window

  • Laundry

    15' 4" × 10' 4"

    Basement

    Concrete Floor, Window

  • Cold Room/Cantina

    11' 6" × 11' 6"

    Sub-Basement

    Concrete Floor, Window

Room measurements are provided by the listing brokerage, converted from metres. They are deemed reliable but not guaranteed; verify before relying on them.

Location

Weston · York, near Jane St/Lawrence Ave. West

43 Plainfield Road, York

Approximate location, placed by postal code. Map data © OpenStreetMap contributors, tiles by OpenFreeMap.

Mortgage estimate

$3,537per month

$159,780 down · 4.5% · 25 years

Down payment

%
Open the full calculator

An estimate, not a quote. Less than 20% down adds mortgage default insurance to the loan.

York
Similar homes nearby

See more homes
  • NewDetached

    $775,000

    174 Church Street

    Weston · York

    3bedrooms3bathrooms1,500-2,000 ft²interior
    MLS® W14167222
  • Detached

    $739,000

    11 Vimy Avenue

    Weston · York

    2+1bedrooms1bathroomUnder 700 ft²interior
    MLS® W14087662
  • Detached

    $998,000

    233 Rosemount Avenue

    Weston · York

    2+1bedrooms2bathrooms700-1,100 ft²interior
    MLS® W14082112

7646 Yonge Street

Want to see it in person? We will book it.

Private showings usually happen within a day or two. We confirm the time with the listing brokerage and meet you at the door, with our honest read on the home and its price.