1 / 14
Condo

425 Front Street E, Unit 309

Waterfront Communities C8 · Toronto, M5A 0X2

$522,800

Price changed since listing

Beds
1+1
Baths
2
Size
500-599 ft²
Type
Condo
Listed
29 days
MLS®
C13851456

About this home

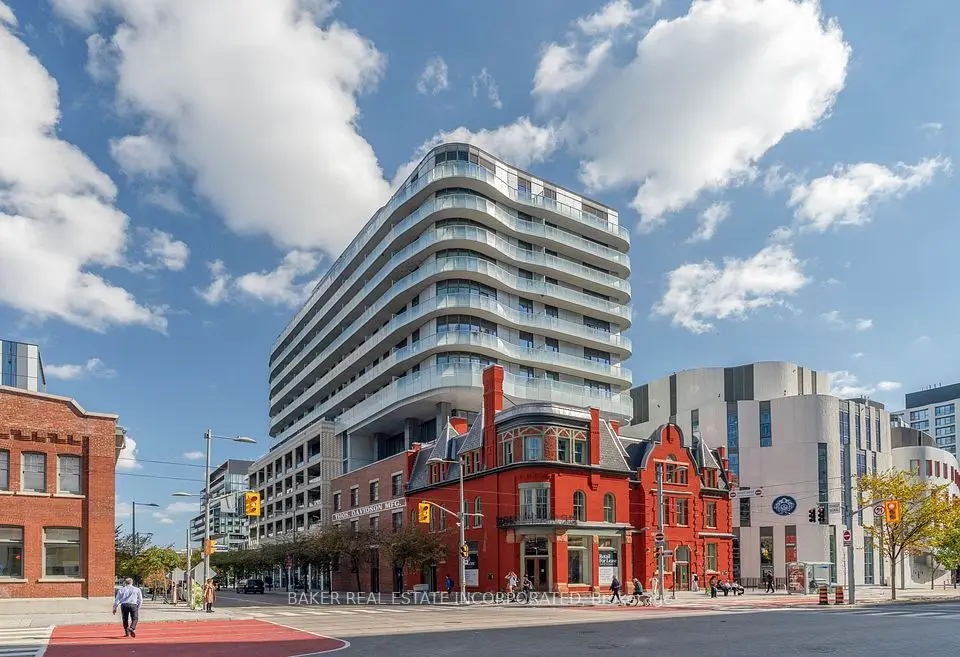
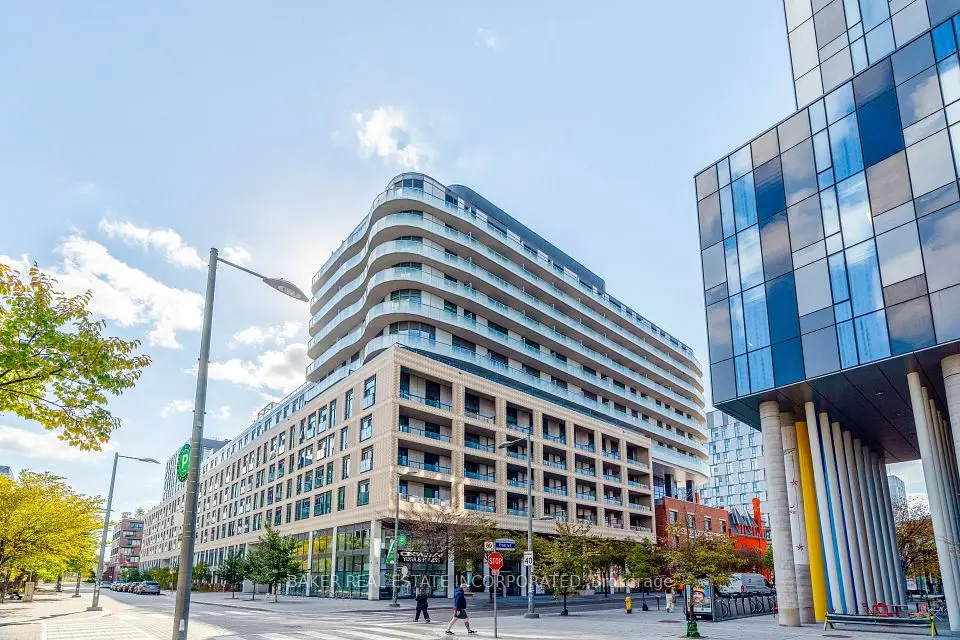
2-years old Brand New condo located at the historic gateway of Front st E and Cherry St, the boundaries of nature and home are redefined, Where natural elements are complemented with contemporary design, Hand- scraped wood speaks to a rich heritage and a sublet palette creates an unparalleled sense of calm, Clean urban-style grocery store Marche Leo's Market in Canary District, The store always brings fresh products, groceries, coffee and ready-to-eat meals to the Downtown East, Unit having 1 bed plus Den with Swing door boats 9 ceilings, modern finishes, upscale built-in appliances, no Broadloom, with Welcoming fresh morning sunshine from the East Exposure, Close to all amenities : shops, TTC/Streetcar stop in front of building, steps to distillery and waterfront, Future Ontario Line with Corktown Station, Future GO line will unite Canary District to Downtown core & larger GTA in a minutes, Connect to future East Harbour Transit Hub, Cross street w/ biggest YMCA in town, Short walks to St. Lawrence Market & George Brown College, Easily access to Hwy DVP & Gardiner Express

Property details

MLS® number
C13851456
Property type
Condo Apartment
Style
Apartment
Bedrooms
1+1
Bathrooms
2
Kitchens
1
Interior size
500-599 ft²
Approximate age
0-5 years
Heating
Forced Air, Gas
Cooling
Central Air
Parking
0 total, garage: underground
Exterior
Brick, Concrete
Property taxes
$3,311 (2026)
Maintenance fee
$451 (includes heat, cac, common elements)
Locker
None
Exposure
East
Possession
Vacant
Cross street
Front st E / Cherry st
Community
Waterfront Communities C8
City
Toronto

Rooms

  • Living Room

    23' 1" × 8' 10"

    Flat

    Laminate, Combined w/Dining, Juliette Balcony

  • Dining Room

    23' 1" × 8' 7"

    Flat

    Laminate, Combined w/Kitchen

  • Kitchen

    23' 1" × 8' 7"

    Flat

    Laminate, B/I Appliances, Modern Kitchen

  • Primary Bedroom

    10' 2" × 8' 6"

    Flat

    Large Window, Ensuite Bath, Laminate

  • Den

    7' 1" × 5' 7"

    Flat

    Swing Doors, Laminate

Room measurements are provided by the listing brokerage, converted from metres. They are deemed reliable but not guaranteed; verify before relying on them.

Location

Waterfront Communities C8 · Toronto, near Front st E / Cherry st

425 Front Street E, Unit 309, Toronto

Map data © OpenStreetMap contributors, tiles by OpenFreeMap.

Mortgage estimate

$2,315per month

$104,560 down · 4.5% · 25 years

Down payment

%
Open the full calculator

An estimate, not a quote. Less than 20% down adds mortgage default insurance to the loan.

Toronto

Similar homes nearby

See more homes
  • NewCondo

    $539,000

    25 The Esplanade, Unit 913

    Waterfront Communities C8 · Toronto

    1+1bedrooms1bathroom600-699 ft²interior
    MLS® C14133918

7646 Yonge Street

Want to see it in person? We will book it.

Private showings usually happen within a day or two. We confirm the time with the listing brokerage and meet you at the door, with our honest read on the home and its price.