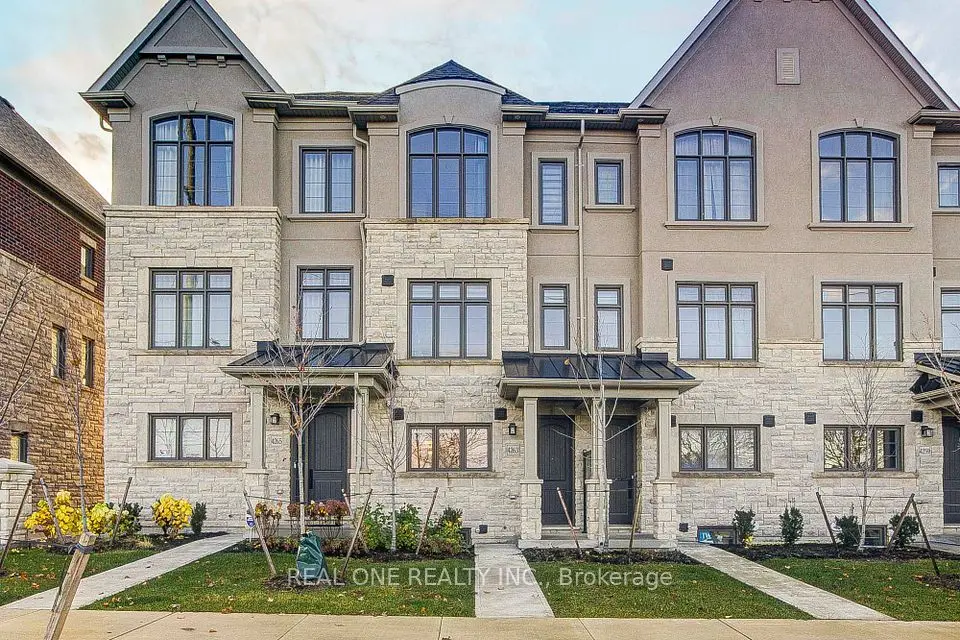
1 / 50
NewTownhouse

4205 Major Mackenzie Drive E

Angus Glen · Markham, L6C 3L5

$1,038,888

Beds
3
Baths
3
Size
1,500-2,000 ft²
Type
Townhouse
Listed
1 day
MLS®
N14159188

About this home

Welcome to this beautifully upgraded freehold townhome in the heart of Markham's prestigious Angus Glen/Berczy community! This turnkey 3-bed, 3-bathroom home carries over $55,000 in premium builder upgrades - including a builder-reconfigured kitchen redesigned for a wider, more functional layout that's perfect for entertaining and everyday family living. Enjoy rich hardwood flooring throughout with absolutely no carpet, plus custom drapery and automatic blinds for a designer, move-in-ready finish rarely found at this price point.The open-concept main floor flows effortlessly, while generously-sized bedrooms offer real room to grow. Every detail here has been elevated - this is the upgraded home other buyers wish they'd bought. Location is second to none. Set within the coveted Pierre Elliott Trudeau High School catchment, one of Ontario's top-ranked public high schools, and just steps to the Angus Glen Community Centre, library, parks, and trails. Golf lovers are minutes from the renowned Angus Glen Golf Club, and commuters enjoy quick access to Hwy 404 / DVP, Hwy 407, VIVA/GO transit, shopping, and dining. Whether you're a first-time buyer stepping into an unbeatable school zone or a growing family upsizing into more space, this is the one!

Property details

MLS® number
N14159188
Property type
Att/Row/Townhouse
Style
3-Storey
Bedrooms
3
Bathrooms
3
Kitchens
1
Interior size
1,500-2,000 ft²
Approximate age
0-5 years
Lot
15.46 × 68.68 ft
Basement
Unfinished
Heating
Forced Air, Gas
Cooling
Central Air
Parking
2 total, garage: attached
Exterior
Brick
Property taxes
$5,528 (2026)
Possession
Immediate
Cross street
Major Mackenzie & Kennedy
Community
Angus Glen
City
Markham

Rooms

  • Media Room

    10' 9" × 11' 6"

    Ground

    Open Concept, Hardwood Floor, Window

  • Living Room

    10' × 14' 8"

    Second

    Hardwood Floor, Large Window, Closet

  • Family Room

    14' 5" × 12'

    Second

    Hardwood Floor, W/O To Terrace, Combined w/Dining

  • Kitchen

    14' 5" × 11' 5"

    Second

    Centre Island, B/I Appliances, Granite Counters

  • Primary Bedroom

    9' 1" × 14' 8"

    Third

    Closet, 4 Pc Ensuite, Large Window

  • Bedroom 2

    8' 6" × 13' 8"

    Third

    Window, Closet, Hardwood Floor

  • Bedroom 3

    8' 6" × 10'

    Third

    Balcony, Closet, Hardwood Floor

Room measurements are provided by the listing brokerage, converted from metres. They are deemed reliable but not guaranteed; verify before relying on them.

Location

Angus Glen · Markham, near Major Mackenzie & Kennedy

4205 Major Mackenzie Drive E, Markham

Approximate location, placed by postal code. Map data © OpenStreetMap contributors, tiles by OpenFreeMap.

Mortgage estimate

$4,600per month

$207,778 down · 4.5% · 25 years

Down payment

%
Open the full calculator

An estimate, not a quote. Less than 20% down adds mortgage default insurance to the loan.

Markham

Similar homes nearby

See more homes
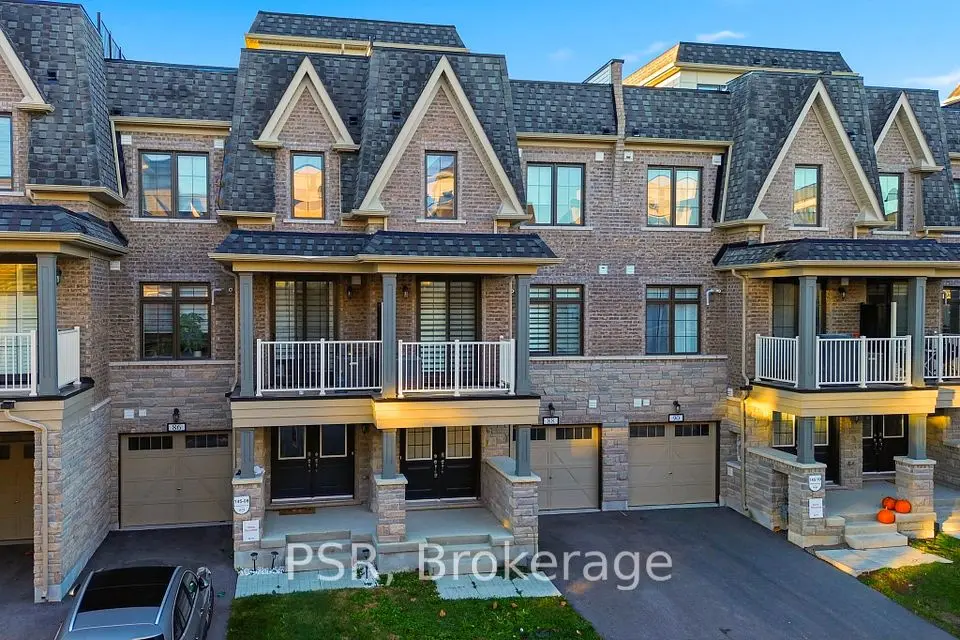
  • NewTownhouse

    $829,000

    88 William Shearn Crescent

    Angus Glen · Markham

    2bedrooms3bathrooms1,100-1,500 ft²interior
    MLS® N14140818
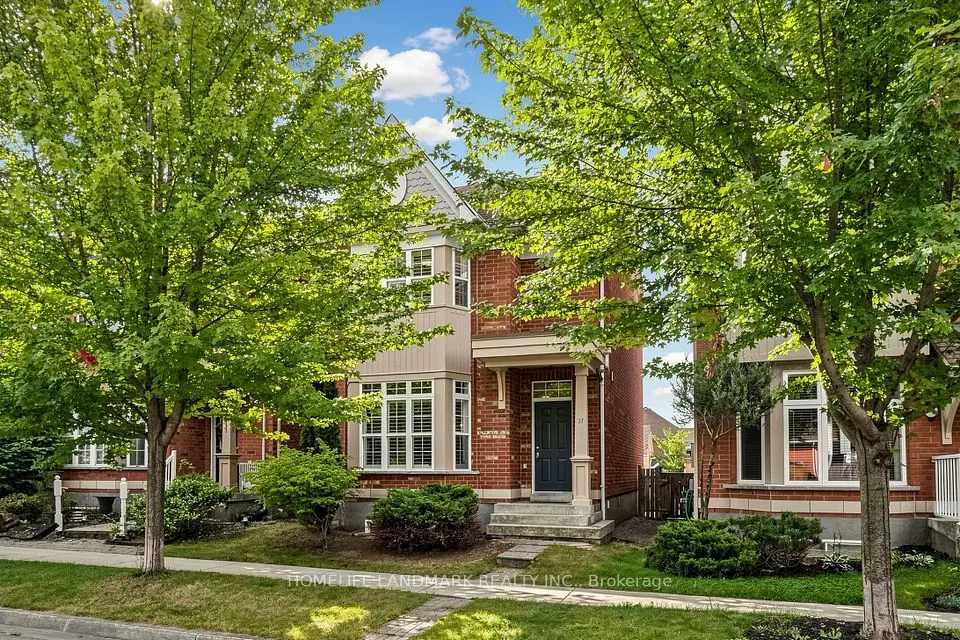
  • Detached

    $1,280,000

    57 Port Rush Trail

    Angus Glen · Markham

    4bedrooms3bathrooms1,500-2,000 ft²interior
    MLS® N14107630

7646 Yonge Street

Want to see it in person? We will book it.

Private showings usually happen within a day or two. We confirm the time with the listing brokerage and meet you at the door, with our honest read on the home and its price.