1 / 47
Detached

42 Fred Varley Drive

Unionville · Markham, L3R 1S3

$1,590,000

Beds
3+1
Baths
3
Size
1,100-1,500 ft²
Type
Detached
Listed
22 days
MLS®
N14095238

About this home

Best Location of Unionville! Charming Updated Stone Front Solid Bungalow on a 50 Ft Frontage Good Size Private Fenced Lot Backing Onto An Open Field. Main Level Features A Custom Designed Gourmet Kitchen, Opened Concept L- Shaped Living And Dining, 3 Good Size Bedrooms On And The Primary Room Comes With A 3 Piece Ensuite Bathroom. Thoughtful And Functional Designed, Professionally Finished Full Basement Offers An Extended Entertaining & Living Space Includes A Dedicated Theatre With Sound Proofed Wall And Built In Speakers. Loaded With Pot lights And Speakers On Smooth Ceilings. Side Entrance Exit To Outdoor Hottub With Hydraulic Cover. Unbeatable location , Short Walk To The Popular Historical Unionville Main Street Where You Can Find Cafes, Restaurants And Unique Retail Shops, Seasonal Events, Library, Art Gallery, Togood Pond And Rouges Valley Trails! This Home Is Modernized And Equipped With Smart Home Technology & Automations. Perfect Option For Downsizing, Small Families. Great Potential For Future Rebuilt. Please Refer To The Property Feature Sheet Attached To The Listing For Details Of All Other Features and Extras

Property details

MLS® number
N14095238
Property type
Detached
Style
Bungalow
Bedrooms
3+1
Bathrooms
3
Kitchens
1
Interior size
1,100-1,500 ft²
Lot
50 × 125 ft
Basement
Separate Entrance, Finished
Heating
Forced Air, Gas
Cooling
Central Air
Parking
6 total, garage: attached
Exterior
Brick, Stone
Property taxes
$8,160 (2026)
Possession
30 Days/TBD
Cross street
HIGHWAY 7 E/MAIN ST UNIONVILLE
Community
Unionville
City
Markham

Rooms

  • Living Room

    17' 2" × 11' 10"

    Main

    Picture Window, Open Concept, Hardwood Floor

  • Dining Room

    10' × 10' 3"

    Main

    Window, Walk Through, Hardwood Floor

  • Kitchen

    17' 6" × 10' 5"

    Main

    Pantry, Granite Counters, Tile Floor

  • Primary Bedroom

    11' 10" × 13' 9"

    Main

    3 Pc Ensuite, B/I Closet, Hardwood Floor

  • Bedroom 2

    9' 2" × 12' 6"

    Main

    Window, Closet, Hardwood Floor

  • Bedroom 3

    11' 10" × 9' 7"

    Main

    Window, Closet, Hardwood Floor

  • Foyer

    5' 5" × 6' 5"

    Main

    Closet, Tile Floor, Tile Floor

  • Family Room

    23' 9" × 10' 10"

    Lower

    Window, Open Concept, Broadloom

  • Media Room

    21' 9" × 11'

    Lower

    Window, Built-in Speakers, Broadloom

  • Bedroom

    13' × 9' 8"

    Lower

    3 Pc Ensuite, Sliding Doors, Broadloom

  • Recreation

    13' × 12' 10"

    Lower

    Window, Open Concept, Broadloom

  • Laundry

    11' × 23'

    Lower

    Window, Tile Floor

Room measurements are provided by the listing brokerage, converted from metres. They are deemed reliable but not guaranteed; verify before relying on them.

Location

Unionville · Markham, near HIGHWAY 7 E/MAIN ST UNIONVILLE

42 Fred Varley Drive, Markham

Approximate location, placed by postal code. Map data © OpenStreetMap contributors, tiles by OpenFreeMap.

Mortgage estimate

$7,040per month

$318,000 down · 4.5% · 25 years

Down payment

%
Open the full calculator

An estimate, not a quote. Less than 20% down adds mortgage default insurance to the loan.

Markham

Similar homes nearby

See more homes
  • NewDetached

    $1,399,000

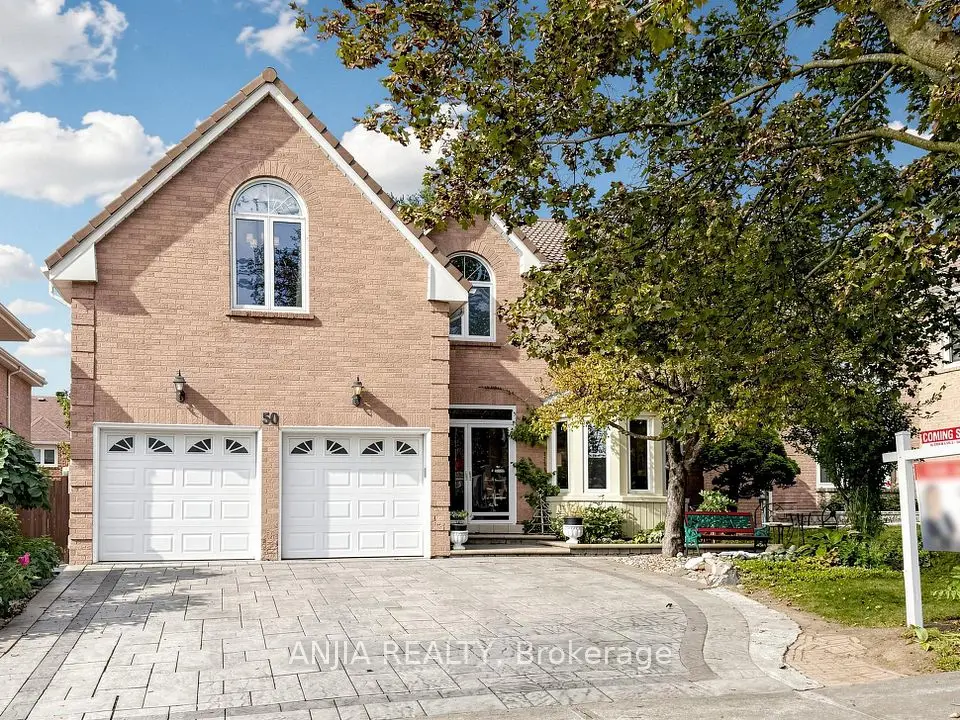
    50 Hollingham Road

    Unionville · Markham

    4+2bedrooms4bathrooms2,500-3,000 ft²interior
    MLS® N14155102
  • NewDetached

    $1,488,000

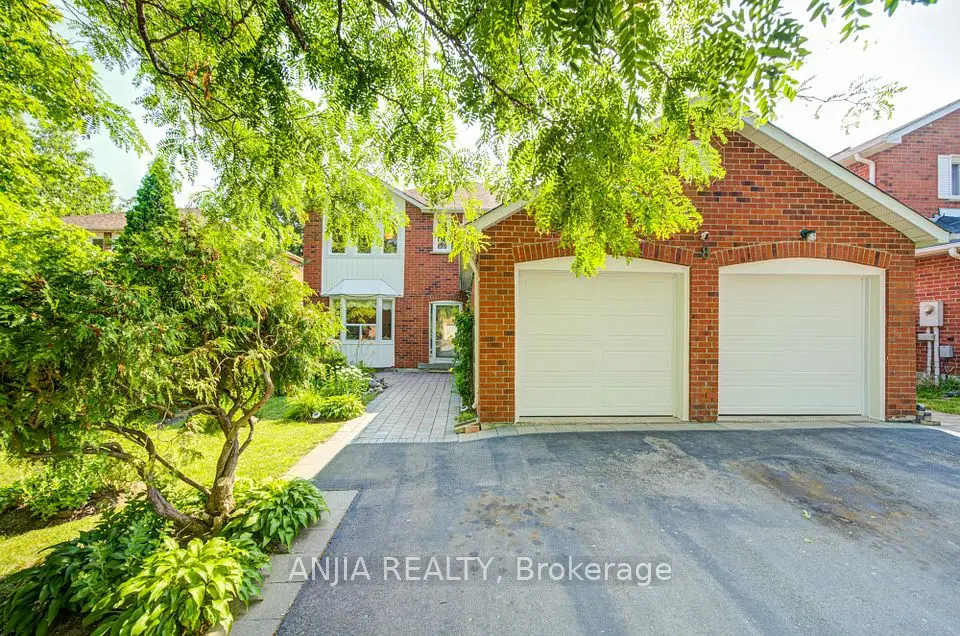
    8 Brooklyn Crescent

    Unionville · Markham

    4+3bedrooms6bathrooms2,500-3,000 ft²interior
    MLS® N14154542
  • NewDetached

    $1,388,800

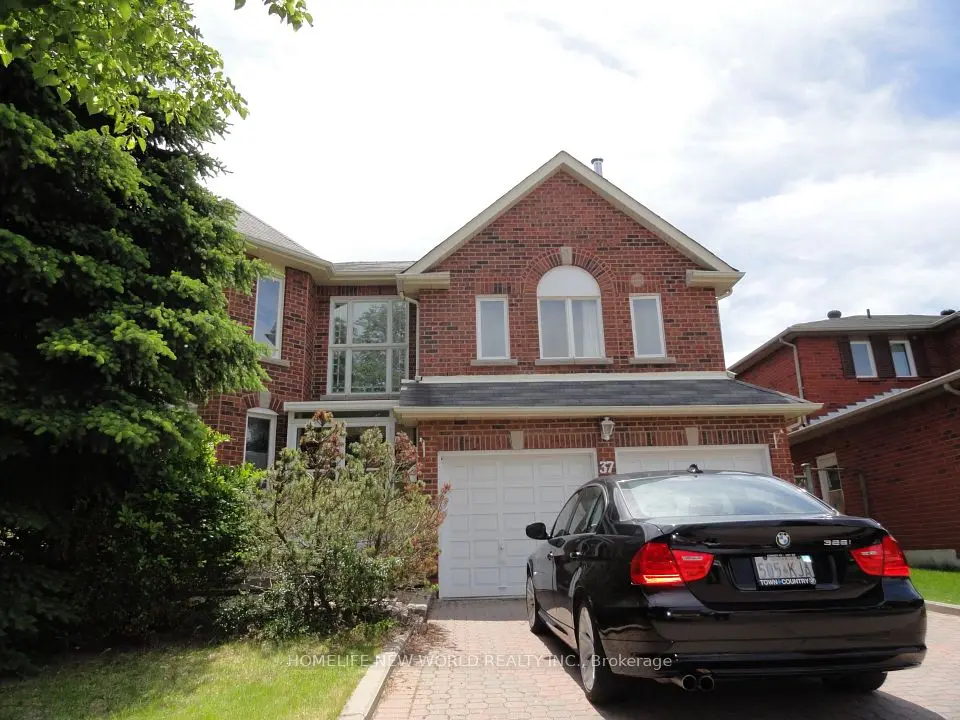
    37 Conistan Road

    Unionville · Markham

    4+2bedrooms4bathrooms3,000-3,500 ft²interior
    MLS® N14151026

7646 Yonge Street

Want to see it in person? We will book it.

Private showings usually happen within a day or two. We confirm the time with the listing brokerage and meet you at the door, with our honest read on the home and its price.