1 / 21
NewDetached

412 Elson Street

Cedarwood · Markham, L3S 4T8

$1,399,999

Beds
4+2
Baths
5
Size
2,000-2,500 ft²
Type
Detached
Listed
Listed today
MLS®
N14176378

About this home

Stunning Two Storey Detached All-Brick Home In The Highly Sought-After Cedarwood Community Of Markham! This Spacious 4 Bedroom, 4 Bathroom Home Features A Finished Basement With Separate Entrance, Offering Excellent Potential For Additional Living Space. Beautifully Maintained And Thoughtfully Designed, The Home Boasts Granite Countertops, Hardwood Flooring Throughout The Main And Upper Levels, Elegant Crown Moulding On Both Floors And Stylish Window Shutters. The Renovated Kitchen (2023) Adds A Modern Touch, While The Bright And Spacious Bedrooms Offer Comfort And Functionality, Each With Its Own Ensuite Bathroom. The Luxurious Primary Bedroom Features His-And-Hers Walk-In Closets And A 5-Piece Ensuite, While The Second Bedroom Impresses With Its High Ceiling. Additional Highlights Include Direct Garage Access And Professionally Finished Front And Backyard Landscaping With Interlock. Conveniently Located Close To Top Rated High Schools, Parks, Shopping Plazas, Costco, Highway 407, Amazon Warehouse, Public Transit And All Essential Amenities. An Exceptional Opportunity To Own A Beautiful Family Home In A Prime Markham Location!

Property details

MLS® number
N14176378
Property type
Detached
Style
2-Storey
Bedrooms
4+2
Bathrooms
5
Kitchens
2
Interior size
2,000-2,500 ft²
Lot
49.34 × 116.7 ft
Basement
Separate Entrance
Heating
Forced Air, Gas
Cooling
Central Air
Parking
4 total, garage: attached
Fireplace
Yes
Exterior
Brick
Property taxes
$6,499 (2026)
Possession
Immediate
Cross street
Markham Rd & Steeles Ave E
Community
Cedarwood
City
Markham

Rooms

  • Living Room

    20' × 12'

    Main

    Hardwood Floor, Combined w/Dining, Window

  • Dining Room

    20' × 12'

    Main

    Hardwood Floor, Combined w/Living, Window

  • Kitchen

    10' × 8'

    Main

    Granite Floor, Stainless Steel Appl, Pot Lights

  • Breakfast

    11' × 10'

    Main

    Granite Floor, Sliding Doors, W/O To Yard

  • Family Room

    15' × 13' 9"

    Main

    Hardwood Floor, Fireplace, Window

  • Primary Bedroom

    15' × 13' 11"

    Second

    Hardwood Floor, His and Hers Closets, 5 Pc Ensuite

  • Bedroom 2

    17' 6" × 14'

    Second

    Bow Window, 4 Pc Ensuite, Walk-In Closet(s)

  • Bedroom 3

    12' × 12' 7"

    Second

    Broadloom, Closet, Semi Ensuite

  • Bedroom 4

    12' × 11'

    Second

    Broadloom, Closet, Semi Ensuite

  • Living Room

    9' × 15'

    Basement

  • Kitchen

    9' 2" × 15'

    Basement

  • Bedroom

    13' 8" × 8' 11"

    Basement

  • Bedroom 2

    9' 2" × 10'

    Basement

Room measurements are provided by the listing brokerage, converted from metres. They are deemed reliable but not guaranteed; verify before relying on them.

Location

Cedarwood · Markham, near Markham Rd & Steeles Ave E

412 Elson Street, Markham

Approximate location, placed by postal code. Map data © OpenStreetMap contributors, tiles by OpenFreeMap.

Mortgage estimate

$6,199per month

$280,000 down · 4.5% · 25 years

Down payment

%
Open the full calculator

An estimate, not a quote. Less than 20% down adds mortgage default insurance to the loan.

Markham
Similar homes nearby

See more homes
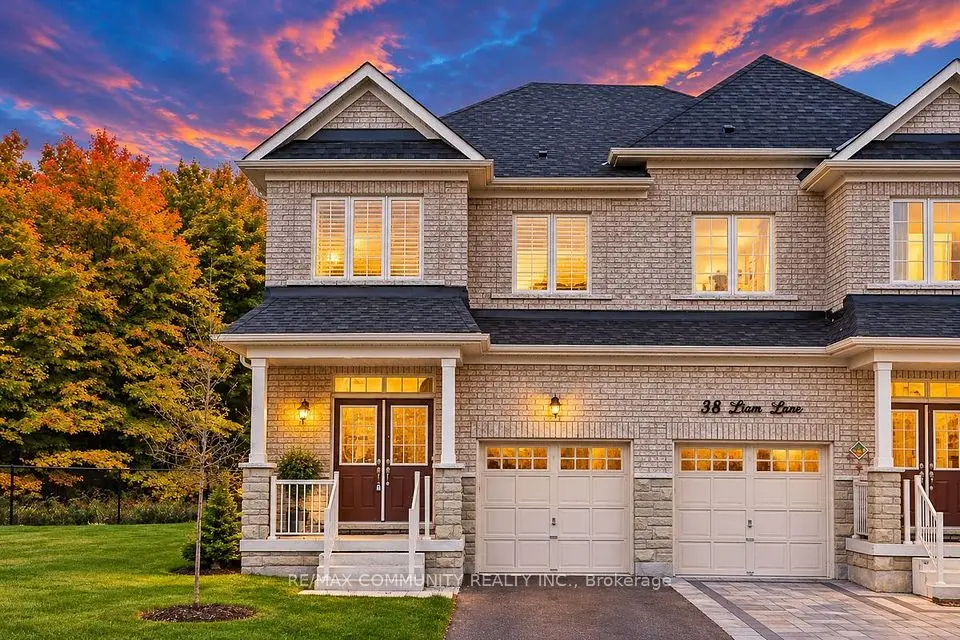
  • Semi-detached

    $1,079,900

    40 Liam Lane

    Cedarwood · Markham

    4bedrooms4bathrooms2,000-2,500 ft²interior
    MLS® N14129074
  • Detached

    $1,549,900

    43 Bethany Street

    Cedarwood · Markham

    4+3bedrooms5bathrooms3,000-3,500 ft²interior
    MLS® N14126534
  • Detached

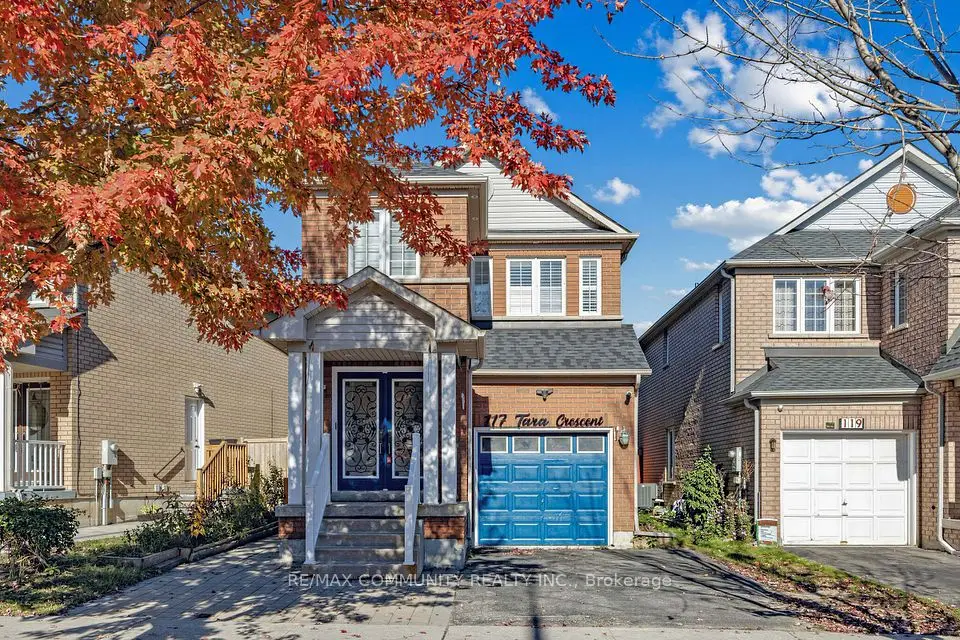
    $1,079,900Price change

    117 Tara Crescent

    Cedarwood · Markham

    4+1bedrooms4bathrooms2,000-2,500 ft²interior
    MLS® N14112772

7646 Yonge Street

Want to see it in person? We will book it.

Private showings usually happen within a day or two. We confirm the time with the listing brokerage and meet you at the door, with our honest read on the home and its price.