1 / 49
Condo

410 Queens Quay W, Unit Lph6

Waterfront Communities C1 · Toronto, M5V 3T1

$1,099,900

Beds
2
Baths
3
Size
1,200-1,399 ft²
Type
Condo
Listed
46 days
MLS®
C13782768

About this home

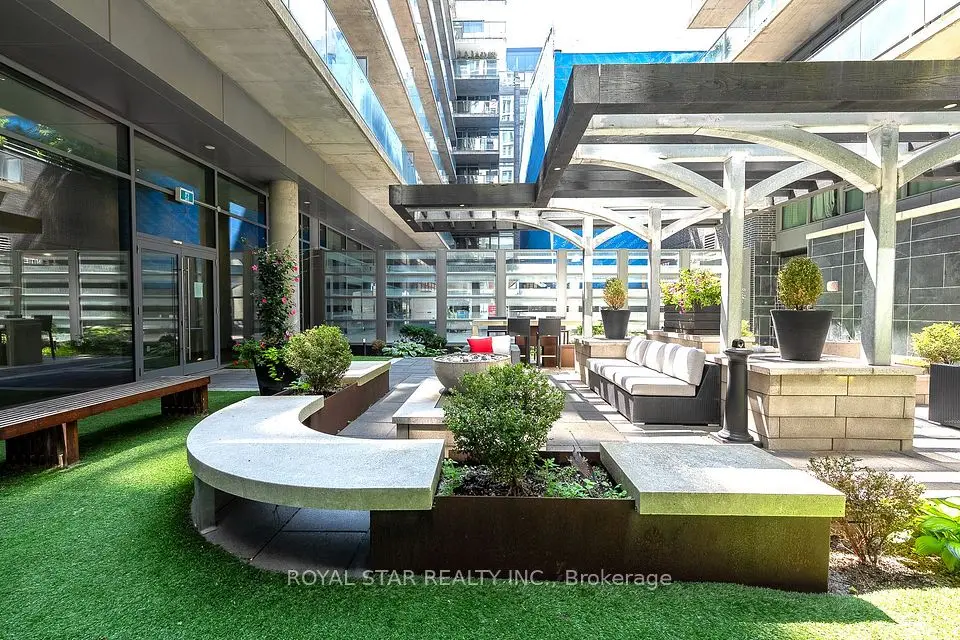
Waterfront Beauty! This Beautiful 2 Bedroom, 2 1/2 bathroom Lower Penthouse Offers Amazing Lake And City Views! Boasting Two Ensuite Bathrooms, 10 ' Ceilings, 2 Balcony's and 4 Walk Outs! The Living Room and Dining Room Are Combined Making A Great Space For Entertaining And Family Dinners. The Kitchen Is Includes Stainless Steel Appliances And A Breakfast Nook That Walks Out To The Balcony, Great For Those Early Morning Cups of Coffee . Both Bedrooms Offer Excellent Space With Both Having Ensuites Bathrooms. Guests Can Use The Convenient Powder Room Just Off The Living Space. Finishes Included Upgraded Wood Floors Thru Out. Fabulous Location On The Water. Walk To The Famous Music Garden, Water Taxi's To Get You To And From The Island, Ttc, Shops, Dining, Parks And Just A Short Jaunt To Billy Bishop Airport! The Amenities Include 24-Hr Security, Visitor Parking, Gym, Party Room & Rooftop Deck.
Take the virtual tour

Property details

MLS® number
C13782768
Property type
Condo Apartment
Style
Apartment
Bedrooms
2
Bathrooms
3
Kitchens
1
Interior size
1,200-1,399 ft²
Approximate age
16-30 years
Heating
Forced Air, Gas
Cooling
Central Air
Parking
1 total, garage: underground
Exterior
Concrete
Property taxes
$5,112 (2026)
Maintenance fee
$1,585 (includes cac, common elements, heat, hydro, building insurance, parking, water)
Locker
None
Exposure
South East
Possession
30-59 days
Cross street
Queens Quay/Spadina
Community
Waterfront Communities C1
City
Toronto

Rooms

  • Dining Room

    25' 7" × 10' 10"

    Main

    Dining Room

  • Breakfast

    8' 10" × 3' 3"

    Main

    Primary Bedroom

  • Bedroom 2

    18' 8" × 9' 1"

    Main

    Hardwood Floor, 4 Pc Ensuite, Walk-In Closet(s)

  • Kitchen

    9' 8" × 8' 10"

    Main

    Kitchen

  • Primary Bedroom

    18' 8" × 11' 4"

    Main

    Bedroom

  • Living Room

    25' 7" × 10' 10"

    Main

    Living Room

Room measurements are provided by the listing brokerage, converted from metres. They are deemed reliable but not guaranteed; verify before relying on them.

Location

Waterfront Communities C1 · Toronto, near Queens Quay/Spadina

410 Queens Quay W, Unit Lph6, Toronto

Approximate location, placed by postal code. Map data © OpenStreetMap contributors, tiles by OpenFreeMap.

Mortgage estimate

$4,870per month

$219,980 down · 4.5% · 25 years

Down payment

%
Open the full calculator

An estimate, not a quote. Less than 20% down adds mortgage default insurance to the loan.

Toronto

Similar homes nearby

See more homes

7646 Yonge Street

Want to see it in person? We will book it.

Private showings usually happen within a day or two. We confirm the time with the listing brokerage and meet you at the door, with our honest read on the home and its price.