1 / 35
Semi-detached

41 Lakeview Avenue

Trinity-Bellwoods · Toronto, M6J 3B4

$1,650,000

Beds
4+1
Baths
3
Size
1,500-2,000 ft²
Type
Semi-detached
Listed
50 days
MLS®
C13767434

About this home

***Prime Income-Producing Property In The Heart Of Trinity Bellwoods!*** Welcome To 41 Lakeview Ave, A Well-Kept 2-Storey Duplex Offering A Fantastic Opportunity For Both Investors And End Users. Currently Generating Approximately $89,424 In Gross Annual Rental Income, This Property Offers Strong Income Potential In One Of Toronto's Most Sought-After Neighbourhoods. Updated Interiors And Quality Finishes Add To The Property's Appeal, While The Established Tenancies Provide An Immediate Source Of Rental Revenue. An Ideal Option For A Savvy Investor Looking To Expand Their Portfolio Or A Buyer Who Wants To Occupy Part Of The Property While Benefiting From Additional Rental Income. Surrounded By The Best Of City Living With Easy Access To Transit, Parks, Schools, Shops, Restaurants And Everyday Essentials. A Rare Opportunity To Own A Versatile Income Property In The Vibrant Trinity Bellwoods Community!
Take the virtual tour

Property details

MLS® number
C13767434
Property type
Semi-Detached
Style
2-Storey
Bedrooms
4+1
Bathrooms
3
Kitchens
3
Interior size
1,500-2,000 ft²
Lot
19.75 × 100 ft
Basement
Apartment
Heating
Forced Air, Gas
Cooling
Central Air
Parking
1 total
Exterior
Brick
Property taxes
$7,300 (2025)
Possession
Flexible
Cross street
Dundas/Ossington
Community
Trinity-Bellwoods
City
Toronto

Rooms

  • Living Room

    11' × 13' 7"

    Main

    Bay Window, Overlooks Frontyard, Laminate

  • Primary Bedroom

    10' 10" × 11' 1"

    Main

    Laminate, Window

  • Bedroom 2

    9' 8" × 13' 3"

    Main

    Laminate, Window

  • Kitchen

    13' 3" × 15' 5"

    Main

    Tile Floor

  • Living Room

    11' 3" × 12' 1"

    Second

    Laminate, Window

  • Primary Bedroom

    10' 2" × 10' 11"

    Second

    Laminate, Window

  • Bedroom 2

    9' 2" × 10' 1"

    Second

    Laminate, Window

  • Dining Room

    12' 4" × 5' 8"

    Second

    Laminate, Window

  • Kitchen

    15' 8" × 7' 9"

    Second

    Tile Floor

  • Bedroom

    17' 8" × 13' 6"

    Basement

    Laminate

  • Kitchen

    12' 4" × 10' 4"

    Basement

    Tile Floor

  • Office

    14' 2" × 5' 9"

    Basement

    Laminate

Room measurements are provided by the listing brokerage, converted from metres. They are deemed reliable but not guaranteed; verify before relying on them.

Location

Trinity-Bellwoods · Toronto, near Dundas/Ossington

41 Lakeview Avenue, Toronto

Approximate location, placed by postal code. Map data © OpenStreetMap contributors, tiles by OpenFreeMap.

Mortgage estimate

$7,306per month

$330,000 down · 4.5% · 25 years

Down payment

%
Open the full calculator

An estimate, not a quote. Less than 20% down adds mortgage default insurance to the loan.

Toronto

Similar homes nearby

See more homes
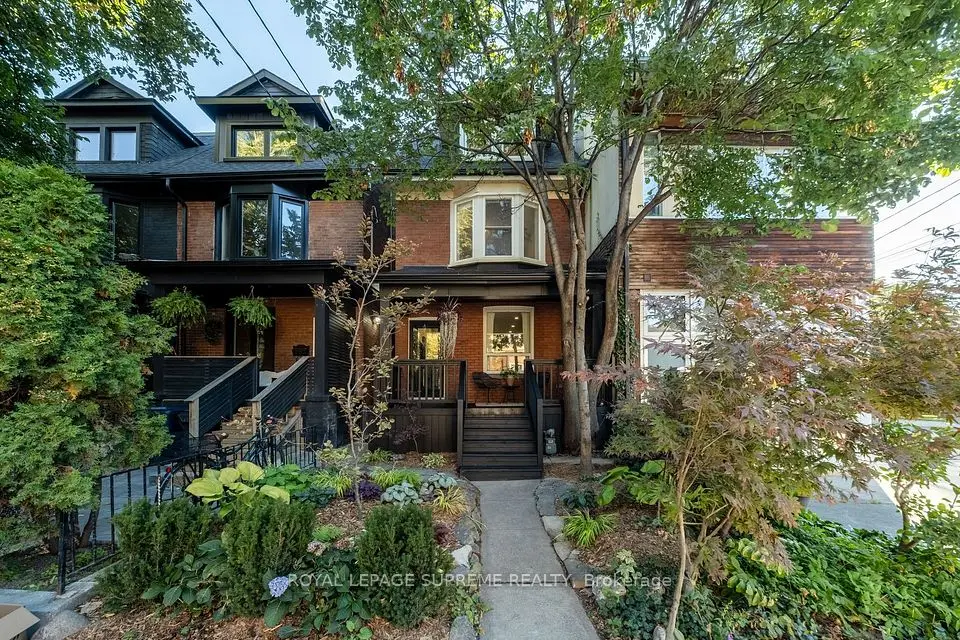
  • NewSemi-detached

    $1,499,999

    251 Crawford Street

    Trinity-Bellwoods · Toronto

    4bedrooms3bathrooms1,500-2,000 ft²interior
    MLS® C14133264
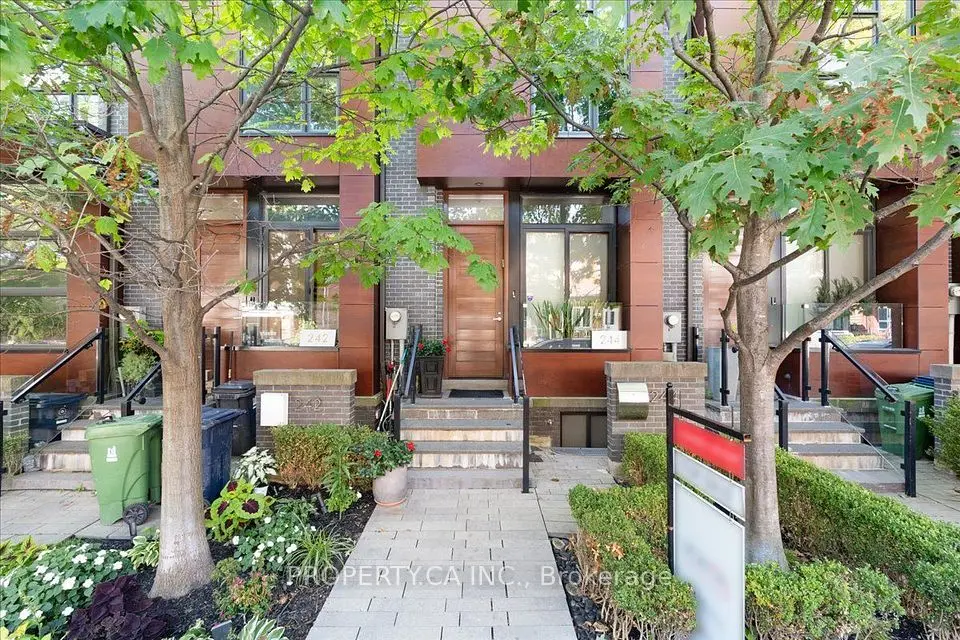
  • NewTownhouse

    $1,779,000

    244 Manning Avenue

    Trinity-Bellwoods · Toronto

    3+1bedrooms3bathrooms1,500-2,000 ft²interior
    MLS® C14119670
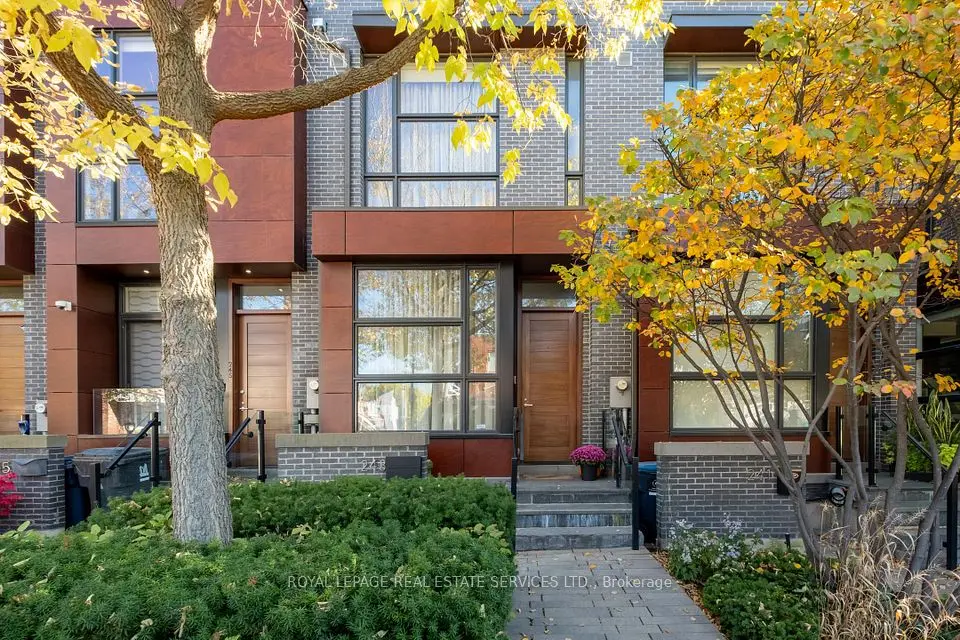
  • NewTownhouse

    $1,995,000

    243 Claremont Street

    Trinity-Bellwoods · Toronto

    3+1bedrooms3bathrooms1,500-2,000 ft²interior
    MLS® C14115830

7646 Yonge Street

Want to see it in person? We will book it.

Private showings usually happen within a day or two. We confirm the time with the listing brokerage and meet you at the door, with our honest read on the home and its price.

41 Lakeview Avenue, Toronto | Semi-detached for sale