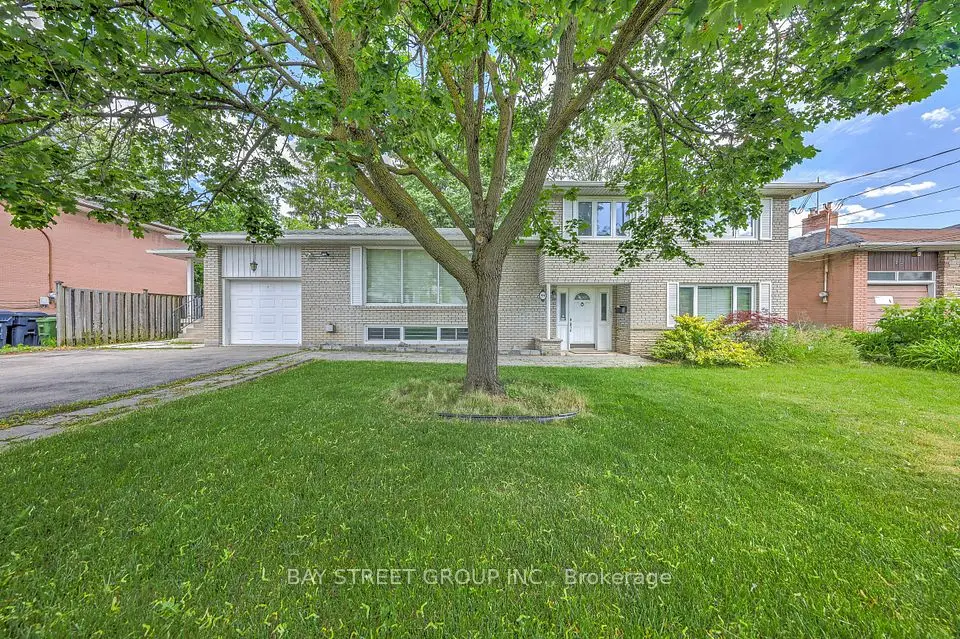
1 / 18
NewDetached

41 Glenborough Park Crescent

Newtonbrook West · North York, M2R 2G4

$1,325,000

Beds
2+1
Baths
3
Size
1,500-2,000 ft²
Type
Detached
Listed
Listed today
MLS®
C14186426

About this home

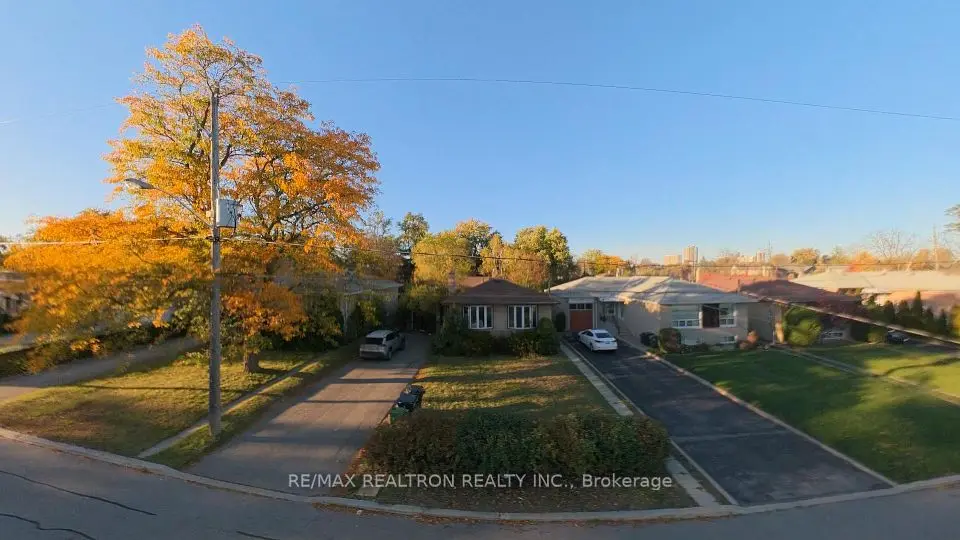
Fully Renovated Top To Bottom! Exceptional Home Nestled On A Huge 60 X 125 Ft Lot (Widens To 70 Ft At The Back) On A Quiet Crescent With Easy Access To Finch Ave, Just Minutes To The Yonge/Finch Subway Station. Finished Basement With Separate Entrance, 2 Kitchens & 2 Laundries - A Layout Already Set Up For Multi-Unit Living! New Roof (2020), New Kitchen Cabinets & Stainless Steel Appliances, Newly Installed Sump Pump Water Proofing with 25 Years Warranty. New Furnace with Humidifier(2024) Hot Water Tank Owned, Walking Distance To A New Community Centre & Edith Vale Park. Amazing Opportunity For Investors: Live In One Unit & Rent The Others, Or Hold It As A Turn-Key Income Property In A Prime Rental Pocket Steps To Transit. Builders: Oversized Widening Lot Surrounded By Million Dollar Homes. An Amazing Investment, Living, Or Building Opportunity - Don't Miss It!

Property details

MLS® number
C14186426
Property type
Detached
Style
1 1/2 Storey
Bedrooms
2+1
Bathrooms
3
Kitchens
2
Interior size
1,500-2,000 ft²
Lot
60 × 125 ft
Basement
Finished
Heating
Forced Air, Gas
Cooling
Central Air
Parking
5 total, garage: detached
Fireplace
Yes
Exterior
Brick
Property taxes
$7,126 (2026)
Possession
60-89 days
Cross street
Yonge & Finch
Community
Newtonbrook West
City
North York

Rooms

  • Living Room

    19' 4" × 11' 6"

    Main

    Living Room

  • Dining Room

    9' 6" × 11' 6"

    Main

    Dining Room

  • Kitchen

    11' 10" × 8' 6"

    Main

    Kitchen

  • Family Room

    12' 2" × 8' 6"

    Main

    Family Room

  • Bedroom

    16' 1" × 11' 10"

    Second

    Bedroom

  • Bedroom 2

    16' 9" × 15' 1"

    Second

    Bedroom 2

  • Kitchen

    11' 2" × 15' 1"

    Basement

    Kitchen

  • Bedroom 3

    11' 6" × 11' 2"

    Basement

    Bedroom 3

  • Living Room

    18' 1" × 11' 2"

    Basement

    Living Room

  • Bathroom

    Second

    Bathroom

  • Bathroom

    Main

    Bathroom

  • Bathroom

    Basement

    Bathroom

Room measurements are provided by the listing brokerage, converted from metres. They are deemed reliable but not guaranteed; verify before relying on them.

Location

Newtonbrook West · North York, near Yonge & Finch

41 Glenborough Park Crescent, North York

Approximate location, placed by postal code. Map data © OpenStreetMap contributors, tiles by OpenFreeMap.

Mortgage estimate

$5,867per month

$265,000 down · 4.5% · 25 years

Down payment

%
Open the full calculator

An estimate, not a quote. Less than 20% down adds mortgage default insurance to the loan.

North York

Similar homes nearby

See more homes
  • NewDetached

    $1,188,000

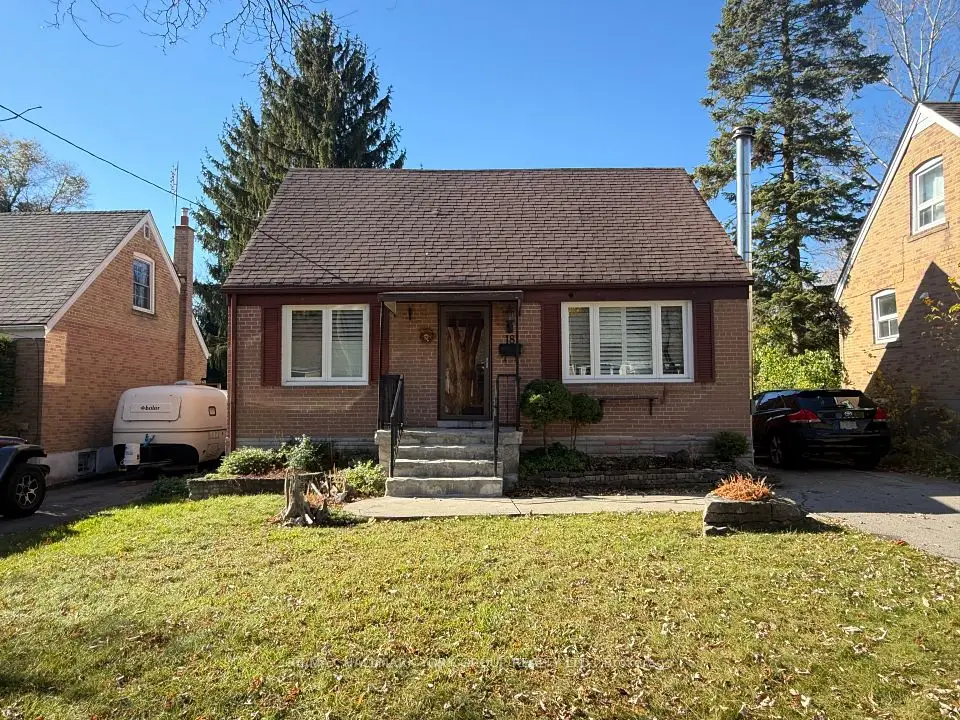
    18 Kensington Avenue

    Newtonbrook West · North York

    3bedrooms2bathrooms1,100-1,500 ft²interior
    MLS® C14176166
  • Detached

    $1,200,000

    99 Grantbrook Street

    Newtonbrook West · North York

    5+1bedrooms3bathrooms2,500-3,000 ft²interior
    MLS® C14159660
  • Detached

    $1,348,800

    62 Caines Avenue

    Newtonbrook West · North York

    3+3bedrooms3bathrooms1,100-1,500 ft²interior
    MLS® C14098704

7646 Yonge Street

Want to see it in person? We will book it.

Private showings usually happen within a day or two. We confirm the time with the listing brokerage and meet you at the door, with our honest read on the home and its price.