1 / 31
Detached

41 Fairfield Road

Mount Pleasant East · Toronto, M4P 1S9

$1,395,000

Beds
2+1
Baths
2
Size
700-1,100 ft²
Type
Detached
Listed
20 days
MLS®
C14119866

About this home

Welcome to 41 Fairfield Road, a charming detached home on a 31 x 102 ft lot in sought-after Mount Pleasant East. A welcoming foyer opens to a spacious living room with a wood-burning fireplace, a separate dining room and a renovated kitchen, creating a comfortable and functional main floor. Upstairs, two well-proportioned bedrooms are complemented by a four-piece bathroom, additional storage. The finished lower level extends the living space with a recreation room/third bedroom, two-piece bathroom, laundry and utility room, and additional storage. Notable features include a high-efficiency gas furnace upgraded in 2025, central air conditioning, 200-amp electrical service and a pre-listing home inspection completed in August 2026. Outside, enjoy a private driveway with parking for two vehicles plus a detached garage. Ideally situated near the shops, restaurants and amenities of Mount Pleasant Road, Yonge Street and Eglinton Avenue, with convenient access to transit, schools, parks and ravine trails. Available for immediate possession, this is an excellent opportunity to move into one of Midtown Toronto's most established and coveted neighbourhoods.
Take the virtual tour

Property details

MLS® number
C14119866
Property type
Detached
Style
1 1/2 Storey
Bedrooms
2+1
Bathrooms
2
Kitchens
1
Interior size
700-1,100 ft²
Lot
31 × 102 ft
Basement
Full, Finished
Heating
Forced Air, Gas
Cooling
Central Air
Parking
3 total, garage: detached
Fireplace
Yes
Exterior
Brick
Property taxes
$8,348 (2026)
Possession
Immediate
Cross street
Mt Pleasant Rd & Eglinton Ave E
Community
Mount Pleasant East
City
Toronto

Rooms

  • Living Room

    14' 5" × 13' 5"

    Main

    Living Room

  • Dining Room

    11' 11" × 9' 4"

    Main

    Dining Room

  • Kitchen

    9' 4" × 7' 10"

    Main

    Kitchen

  • Primary Bedroom

    13' 11" × 11' 4"

    Second

    Primary Bedroom

  • Bedroom 2

    12' 7" × 9' 2"

    Second

    Bedroom 2

  • Bedroom 3

    9' × 6' 9"

    Lower

    Bedroom 3

  • Recreation

    13' 10" × 12' 4"

    Lower

    Recreation

  • Laundry

    9' 10" × 8' 2"

    Lower

Room measurements are provided by the listing brokerage, converted from metres. They are deemed reliable but not guaranteed; verify before relying on them.

Location

Mount Pleasant East · Toronto, near Mt Pleasant Rd & Eglinton Ave E

41 Fairfield Road, Toronto

Approximate location, placed by postal code. Map data © OpenStreetMap contributors, tiles by OpenFreeMap.

Mortgage estimate

$6,177per month

$279,000 down · 4.5% · 25 years

Down payment

%
Open the full calculator

An estimate, not a quote. Less than 20% down adds mortgage default insurance to the loan.

Toronto

Similar homes nearby

See more homes
  • NewSemi-detached

    $1,179,000

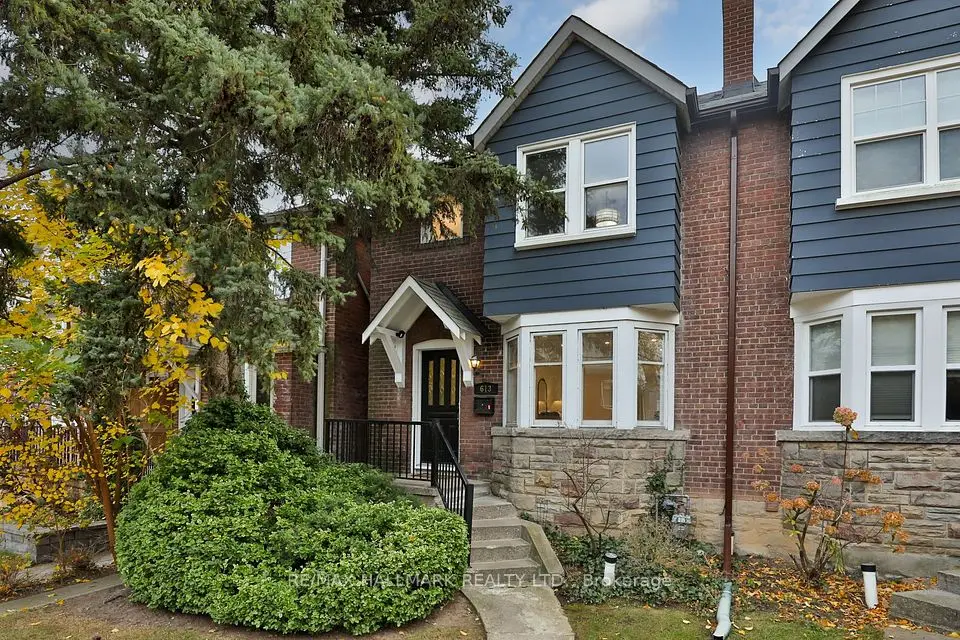
    613 Soudan Avenue

    Mount Pleasant East · Toronto

    3bedrooms2bathrooms1,100-1,500 ft²interior
    MLS® C14167680
  • NewSemi-detached

    $1,048,000

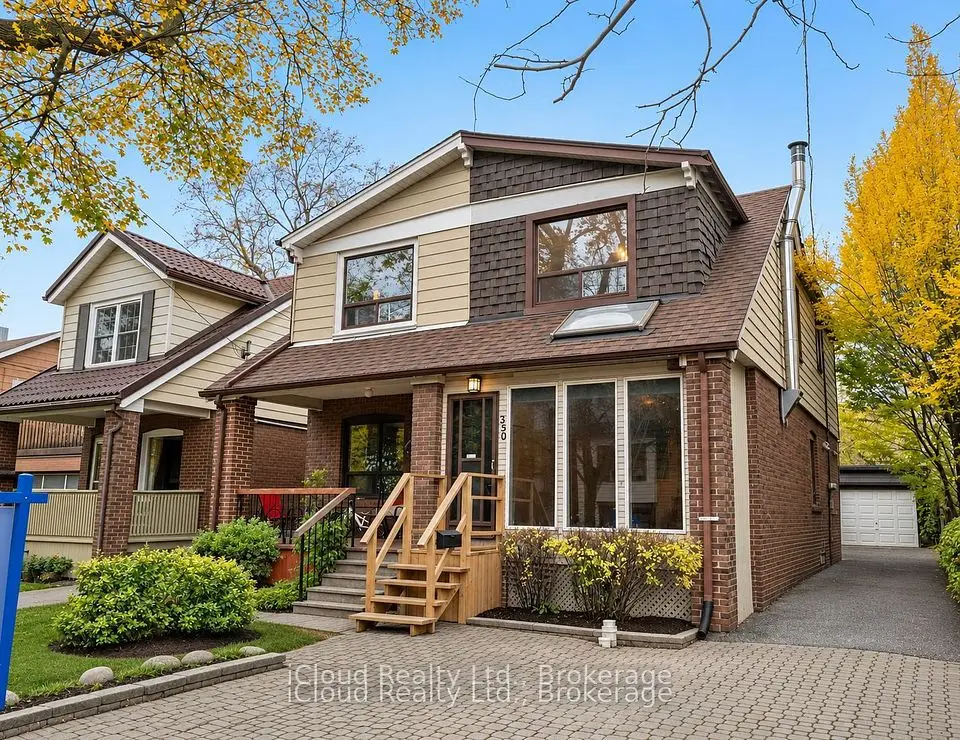
    350 Soudan Avenue

    Mount Pleasant East · Toronto

    3bedrooms2bathrooms1,100-1,500 ft²interior
    MLS® C14166556
  • Detached

    $1,650,000

    153 Banff Road

    Mount Pleasant East · Toronto

    3+1bedrooms4bathrooms1,500-2,000 ft²interior
    MLS® C14139092

7646 Yonge Street

Want to see it in person? We will book it.

Private showings usually happen within a day or two. We confirm the time with the listing brokerage and meet you at the door, with our honest read on the home and its price.