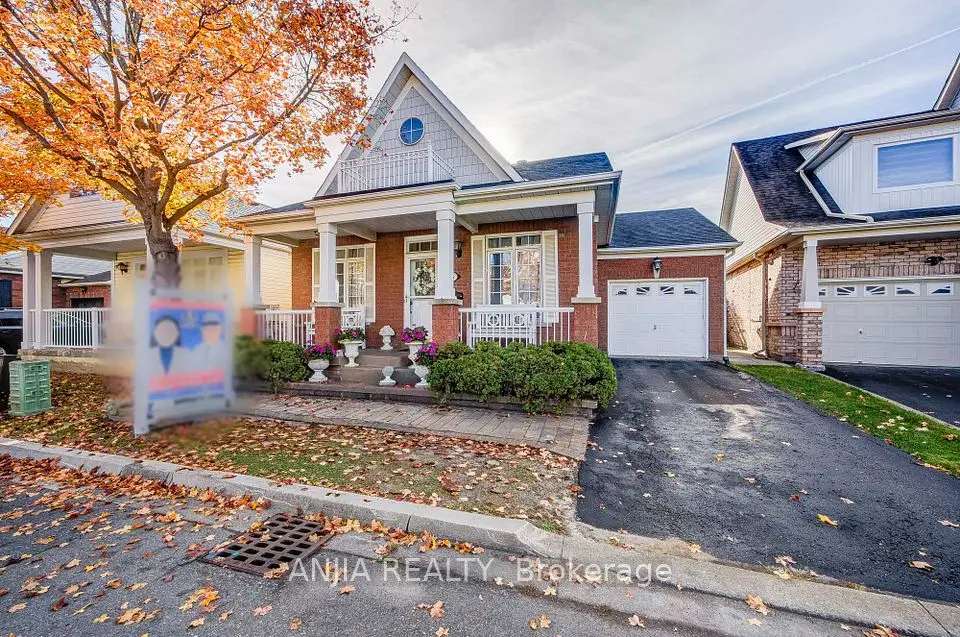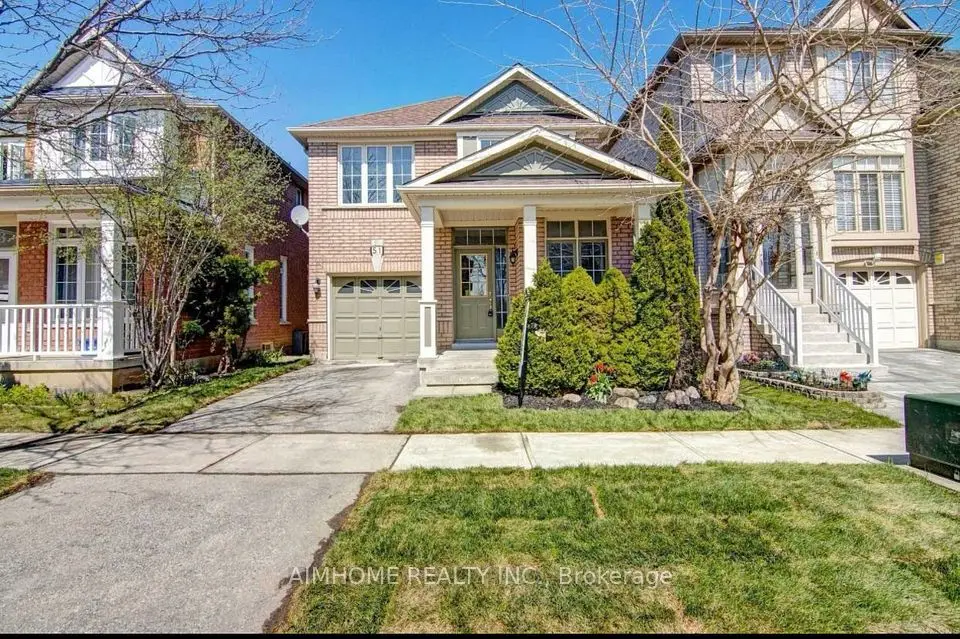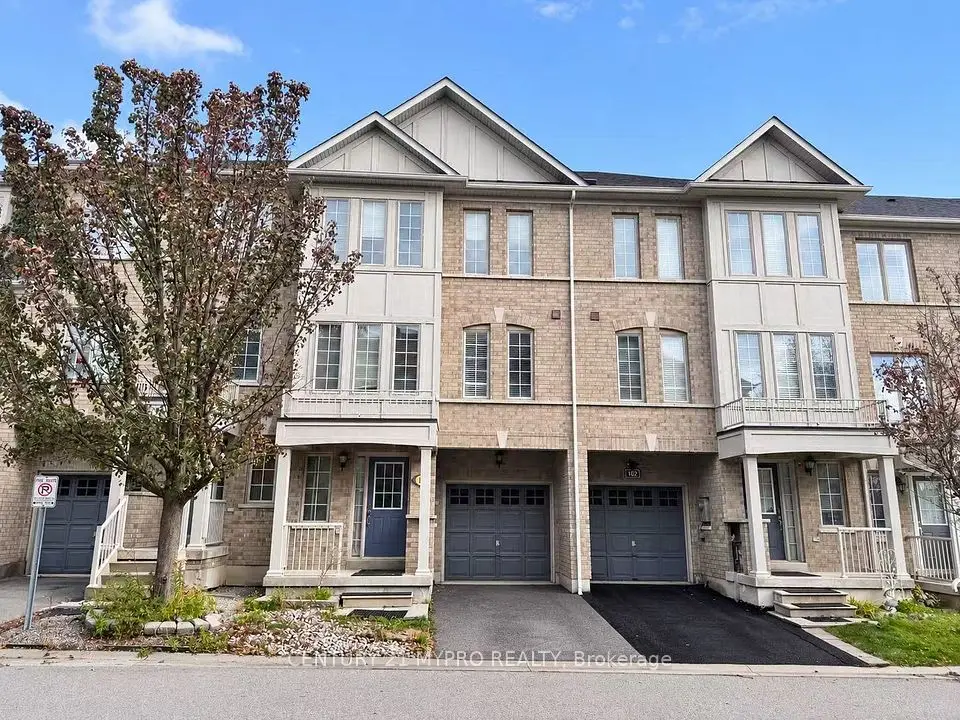
1 / 36
NewSemi-detached

41 Devonwood Drive

Berczy · Markham, L6C 3A7

$999,000

Beds
3+1
Baths
4
Size
1,500-2,000 ft²
Type
Semi-detached
Listed
Listed today
MLS®
N14173130

About this home

Welcome To 41 Devonwood Drive! This Beautifully Maintained And Recently Renovated 3+1 Bedroom, 4 Bathroom Semi-Detached Home Offers A Spacious, Open-Concept Layout In A Highly Sought-After Neighbourhood. This Move-In-Ready Home Features Fresh Paint, Laminate Flooring Throughout, Upgraded Light Fixtures, And Pot Lights On The Main Floor. The Upgraded Kitchen Boasts Quartz Countertops, Stainless Steel Appliances, Ceramic Tile Flooring, A Convenient Breakfast Bar, And A Generous Breakfast Area, Perfect For Everyday Living And Entertaining. The Fully Finished Basement Offers An Additional Bedroom And Versatile Living Space, Ideal For Extended Family, Guests, Or A Home Office. Major Updates Include Roof (2022), Air Conditioner (2022), And Furnace (2022). Ideally Located Near The Highly Regarded Pierre Elliott Trudeau High School And Stonebridge Public School, With Easy Access To FreshCo, Shoppers Drug Mart, Banks, Restaurants, Fitness Centres, Public Transit, Parks, And More. An Exceptional Opportunity To Own A Beautifully Updated, Move-In-Ready Home In A Prime, Family-Friendly Location!

Property details

MLS® number
N14173130
Property type
Semi-Detached
Style
2-Storey
Bedrooms
3+1
Bathrooms
4
Kitchens
1
Interior size
1,500-2,000 ft²
Lot
24.61 × 98.43 ft
Basement
Finished
Heating
Forced Air, Gas
Cooling
Central Air
Parking
3 total, garage: attached
Exterior
Brick
Property taxes
$5,029 (2026)
Possession
30-60 Days/ TBA
Cross street
McCowan Rd & Bur Oak Ave
Community
Berczy
City
Markham

Rooms

  • Living Room

    19' 2" × 12' 7"

    Main

    Living Room

  • Dining Room

    19' 2" × 12' 7"

    Main

    Dining Room

  • Kitchen

    10' 2" × 10'

    Main

    Kitchen

  • Breakfast

    10' × 9'

    Main

    Breakfast

  • Bedroom 2

    15' 5" × 10'

    Second

    Bedroom 2

  • Bedroom 3

    12' 7" × 10'

    Second

    Bedroom 3

  • Primary Bedroom

    15' 2" × 12' 1"

    Second

    Primary Bedroom

  • Bedroom 4

    10' × 9'

    Basement

    Laminate, 3 Pc Bath

  • Recreation

    18' × 13' 5"

    Basement

    Laminate, Pot Lights

Room measurements are provided by the listing brokerage, converted from metres. They are deemed reliable but not guaranteed; verify before relying on them.

Location

Berczy · Markham, near McCowan Rd & Bur Oak Ave

41 Devonwood Drive, Markham

Approximate location, placed by postal code. Map data © OpenStreetMap contributors, tiles by OpenFreeMap.

Mortgage estimate

$4,423per month

$199,800 down · 4.5% · 25 years

Down payment

%
Open the full calculator

An estimate, not a quote. Less than 20% down adds mortgage default insurance to the loan.

Markham

Similar homes nearby

See more homes
  • NewTownhouse

    $1,060,000

    100 Prince Charles Way

    Berczy · Markham

    3bedrooms4bathrooms1,500-2,000 ft²interior
    MLS® N14165404
  • NewDetached

    $1,098,000

    35 Cliveden Place

    Berczy · Markham

    2+1bedrooms2bathrooms1,100-1,500 ft²interior
    MLS® N14151784
  • Detached

    $1,198,000

    51 Crawford Street

    Berczy · Markham

    3+1bedrooms4bathrooms1,500-2,000 ft²interior
    MLS® N14131284

7646 Yonge Street

Want to see it in person? We will book it.

Private showings usually happen within a day or two. We confirm the time with the listing brokerage and meet you at the door, with our honest read on the home and its price.