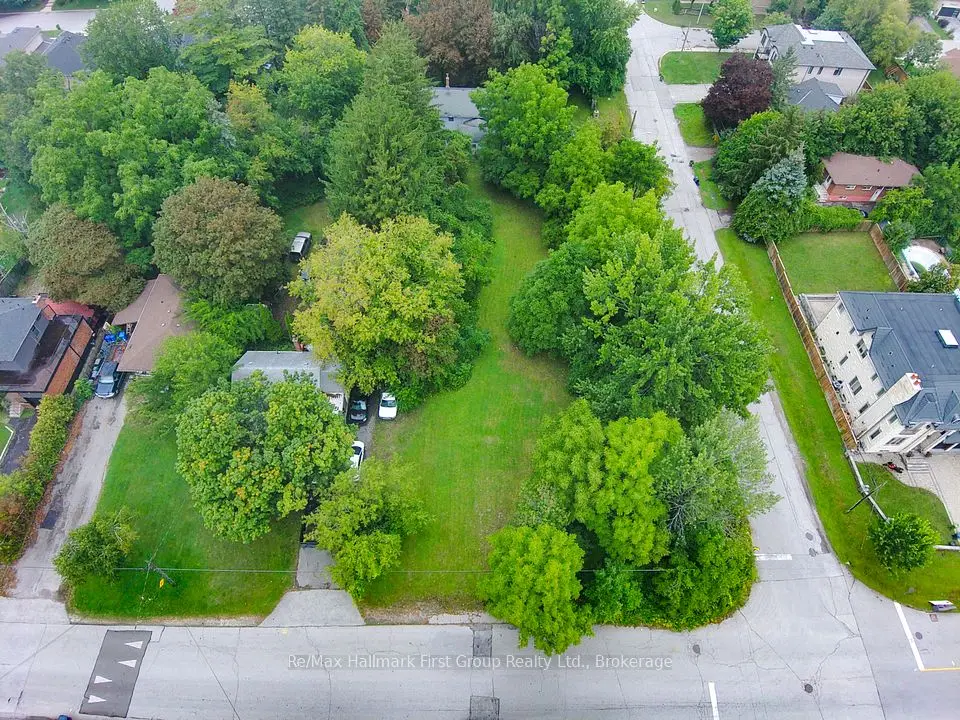
1 / 44
NewDetached

4069 Ellesmere Road

Highland Creek · Scarborough, M1C 1J3

$749,900

Beds
2+1
Baths
1
Size
700-1,100 ft²
Type
Detached
Listed
Listed today
MLS®
E14175738

About this home

Incredible opportunity to own a detached bungalow on an impressive 50 x 204 ft lot in the highly sought-after Highland Creek neighbourhood. Offering 2+1 bedrooms, modern updates and a bright, open concept main floor, this home offers endless potential to personalize, renovate or build your dream home. The functional eat-in kitchen features a gas range, while the finished lower level offers additional living space and the convenience of a separate entrance. Mature trees at the front of the property create a beautiful sense of privacy from the street, while the exceptionally deep, tree-lined backyard offers a peaceful and private setting with plenty of room for entertaining, gardening and family enjoyment. Set among established homes and an increasing number of newly built custom residences, this is an exciting opportunity in a rapidly evolving neighbourhood. Enjoy the charm of historic Highland Creek Village, with its local shops and restaurants. Nature enthusiasts will love the nearby trails, winding rivers, off-leash areas and green spaces of Morningside Park and Rouge Valley. Ideally located just minutes to U of T Scarborough, Centennial College, Highway 401, public transit, parks and Rouge Hill GO Station. Whether you're looking to move in, renovate or explore the possibilities of building new, this property offers exceptional potential in a fantastic location!
Take the virtual tour

Property details

MLS® number
E14175738
Property type
Detached
Style
Bungalow
Bedrooms
2+1
Bathrooms
1
Kitchens
1
Interior size
700-1,100 ft²
Lot
50 × 204 ft
Basement
Separate Entrance, Partially Finished
Heating
Forced Air, Gas
Parking
5 total
Exterior
Brick
Property taxes
$4,237 (2026)
Possession
Immediate/TBA
Cross street
Kingston Rd & Ellesmere Rd
Community
Highland Creek
City
Scarborough

Rooms

  • Living Room

    11' 10" × 13' 7"

    Main

    Hardwood Floor, Open Concept, Overlooks Frontyard

  • Dining Room

    11' 10" × 7' 7"

    Main

    Hardwood Floor, Window

  • Kitchen

    10' 8" × 10' 6"

    Main

    Ceramic Floor, Stainless Steel Appl, Pass Through

  • Primary Bedroom

    11' 10" × 12' 3"

    Main

    Hardwood Floor, Double Closet

  • Bedroom 2

    10' 8" × 9'

    Main

    Hardwood Floor, Closet

  • Bedroom 3

    12' 2" × 9'

    Basement

  • Recreation

    10' 4" × 26' 5"

    Basement

    Concrete Floor, Panelled

  • Laundry

    12' 3" × 11' 11"

    Basement

Room measurements are provided by the listing brokerage, converted from metres. They are deemed reliable but not guaranteed; verify before relying on them.

Location

Highland Creek · Scarborough, near Kingston Rd & Ellesmere Rd

4069 Ellesmere Road, Scarborough

Approximate location, placed by postal code. Map data © OpenStreetMap contributors, tiles by OpenFreeMap.

Mortgage estimate

$3,320per month

$149,980 down · 4.5% · 25 years

Down payment

%
Open the full calculator

An estimate, not a quote. Less than 20% down adds mortgage default insurance to the loan.

Scarborough
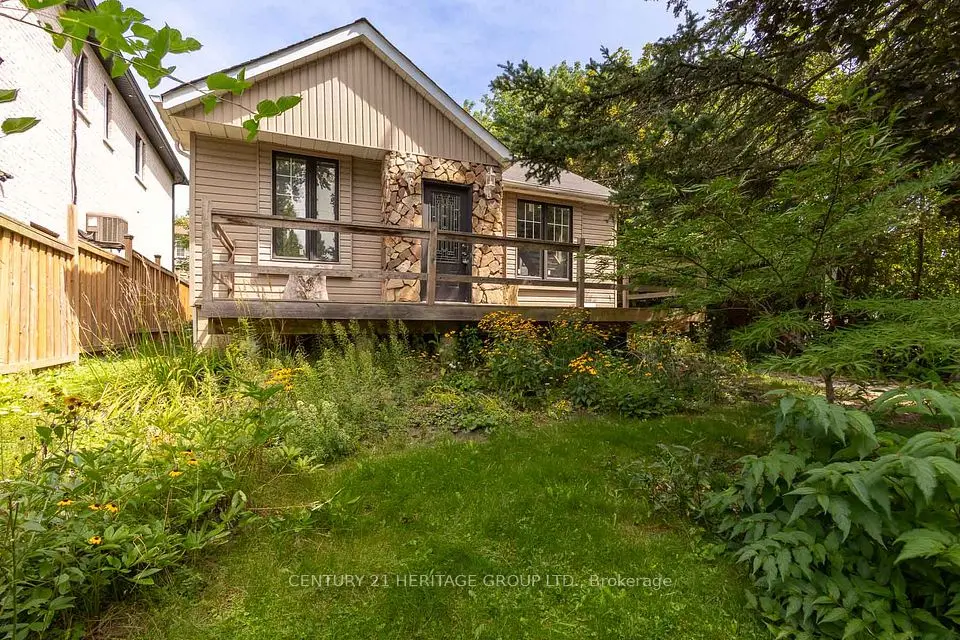
Similar homes nearby

See more homes
  • Land

    $749,900

    98 Euclid Avenue

    Highland Creek · Scarborough

    0bedrooms0bathrooms
    MLS® E13746516
  • Detached

    $799,900Price change

    97 Zaph Avenue

    Highland Creek · Scarborough

    3bedrooms3bathrooms700-1,100 ft²interior
    MLS® E13739846

7646 Yonge Street

Want to see it in person? We will book it.

Private showings usually happen within a day or two. We confirm the time with the listing brokerage and meet you at the door, with our honest read on the home and its price.