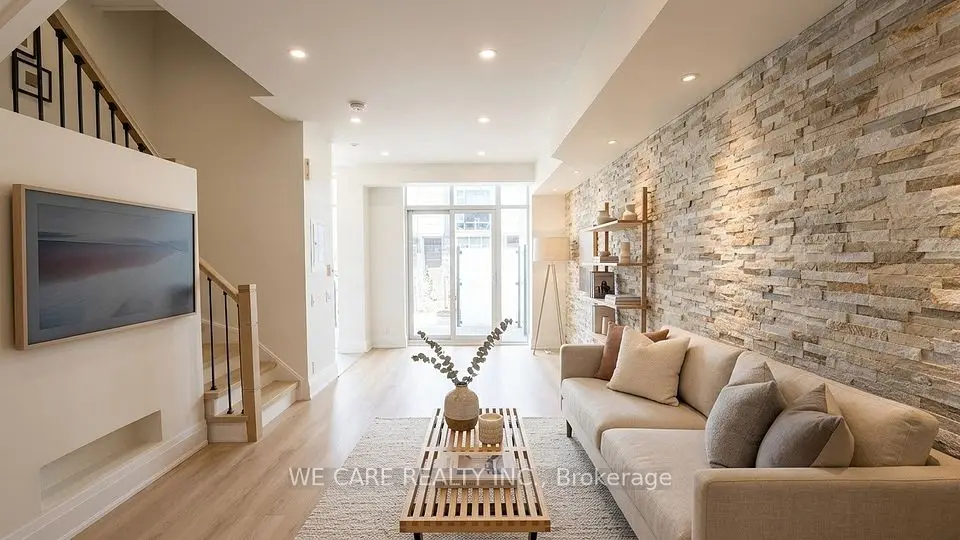
1 / 23
NewCondo townhouse

400 The East Mall Street

Islington-City Centre West · Etobicoke, M9B 3Z9

$890,000

Beds
2
Baths
3
Size
1,200-1,399 ft²
Type
Condo townhouse
Listed
Listed today
MLS®
W14168170

About this home

Welcome home to 400 The East Mall! This sun-filled, modern 2-bedroom condo townhouse, built in 2021, first occupancy December 2023offers over 1,000 sq. ft. of stylish living across two levels. The main floor features 9-ft ceilings, laminate flooring throughout, an open living and kitchen area with stainless steel appliances, a kitchen island with storage and room for stools, and a powder room. Step out to your private balcony for some fresh air. Upstairs, two spacious bedrooms and two 4-pc baths, including a primary ensuite. Comes with 1 parking space and 1 locker. Transit at your doorstep, 7 minutes to Kipling Station and Pearson Airport, with easy access to Hwy 427 and TTC to downtown. Enjoy building amenities including an indoor/outdoor gym, party room, outdoor BBQ and patios, and bike and visitor parking. Perfect for first-time buyers, growing families, or investors. Don't miss it!

Property details

MLS® number
W14168170
Property type
Condo Townhouse
Style
Apartment
Bedrooms
2
Bathrooms
3
Kitchens
1
Interior size
1,200-1,399 ft²
Approximate age
New
Heating
Forced Air, Gas
Cooling
Central Air
Parking
1 total, garage: underground
Exterior
Concrete, Brick
Property taxes
$4,382 (2026)
Maintenance fee
$584 (includes common elements, parking)
Locker
None
Exposure
South East
Possession
60 to 90 days
Cross street
Hwy 427 And Burnhamthorpe
Community
Islington-City Centre West
City
Etobicoke

Rooms

  • Kitchen

    10' 6" × 10' 5"

    Main

    Kitchen

  • Dining Room

    10' 6" × 10' 6"

    Main

    Living Room

  • Living Room

    14' 3" × 15' 2"

    Main

    Dining Room

  • Powder Room

    4' 10" × 5' 2"

    Main

    Primary Bedroom

  • Primary Bedroom

    14' 5" × 11' 8"

    Second

    Bedroom 2

  • Bathroom

    7' 11" × 1348' 5"

    Second

    4 Pc Ensuite

  • Bedroom 2

    10' 5" × 8' 9"

    Main

  • Bathroom

    4' 11" × 7' 7"

    Second

    4 Pc Bath

  • Utility Room

    5' 3" × 5' 5"

    Second

Room measurements are provided by the listing brokerage, converted from metres. They are deemed reliable but not guaranteed; verify before relying on them.

Location

Islington-City Centre West · Etobicoke, near Hwy 427 And Burnhamthorpe

400 The East Mall Street, Etobicoke

Approximate location, placed by postal code. Map data © OpenStreetMap contributors, tiles by OpenFreeMap.

Mortgage estimate

$3,941per month

$178,000 down · 4.5% · 25 years

Down payment

%
Open the full calculator

An estimate, not a quote. Less than 20% down adds mortgage default insurance to the loan.

Etobicoke

Similar homes nearby

See more homes
  • NewCondo townhouse

    $769,000

    15 Valhalla Inn Road, Unit 15

    Islington-City Centre West · Etobicoke
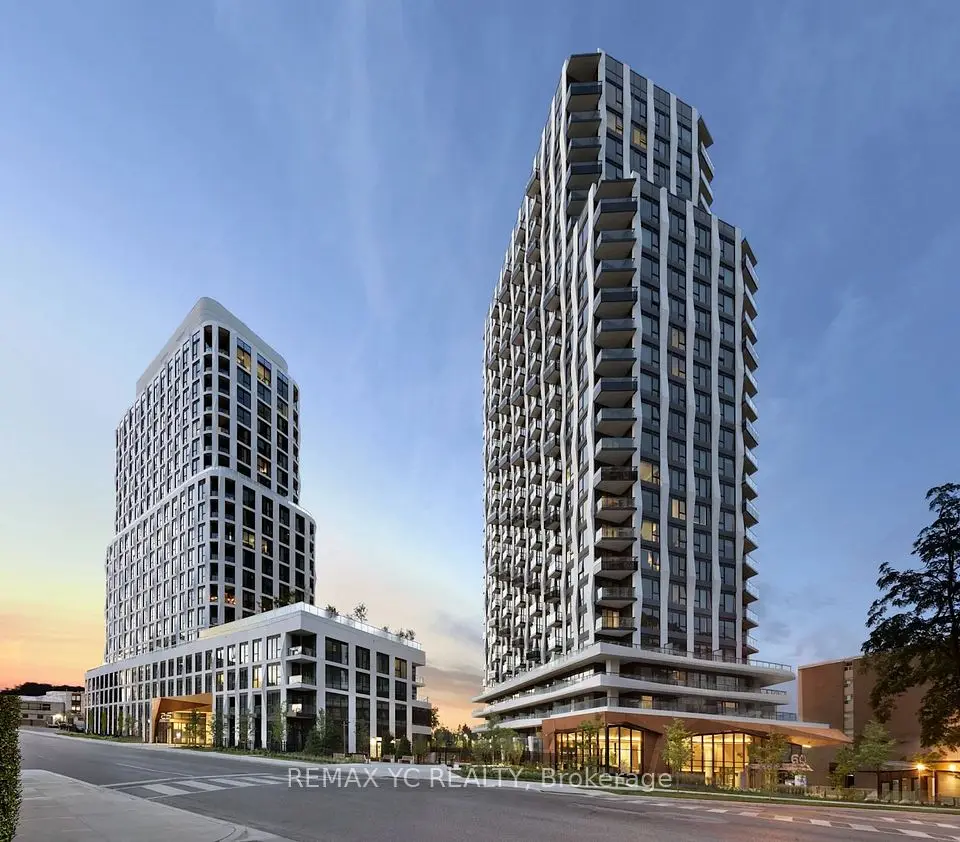
    3+1bedrooms3bathrooms1,200-1,399 ft²interior
    MLS® W14165890
  • NewCondo

    $735,000

    1050 The Queensway, Unit 702

    Islington-City Centre West · Etobicoke
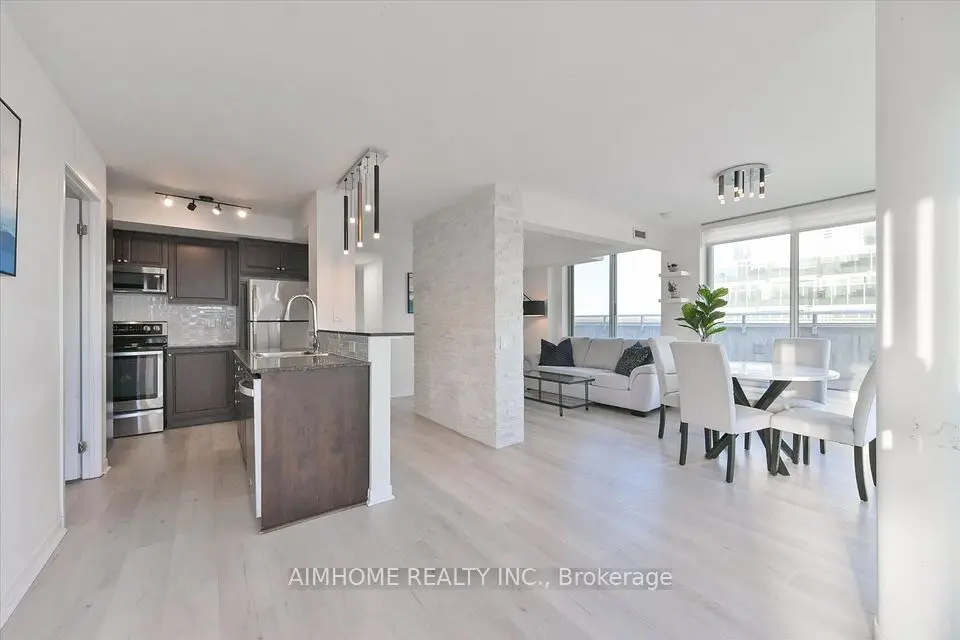
    2bedrooms2bathrooms900-999 ft²interior
    MLS® W14161310

7646 Yonge Street

Want to see it in person? We will book it.

Private showings usually happen within a day or two. We confirm the time with the listing brokerage and meet you at the door, with our honest read on the home and its price.