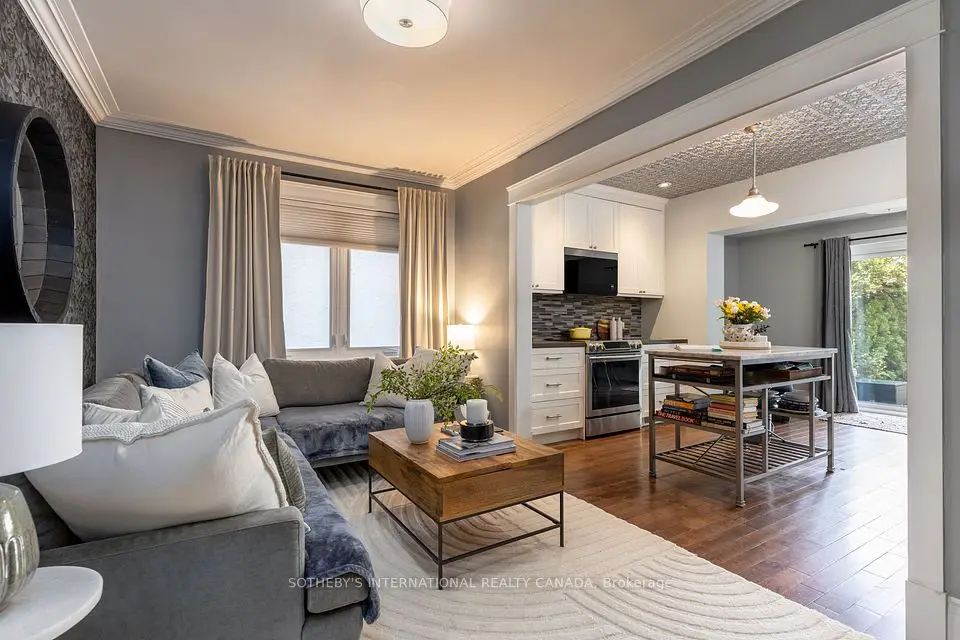
1 / 40
NewDetachedOpen house

400 Durie Street

Runnymede-Bloor West Village · Toronto, M6S 3G4

$1,248,000

Beds
3
Baths
1
Size
1,100-1,500 ft²
Type
Detached
Listed
Listed today
MLS®
W14175004

Open house

  • Saturday, November 14, 2:00 pm to 4:00 pm
  • Sunday, November 15, 2:00 pm to 4:00 pm

Times are Toronto time. Open houses can change, so check with us before you go.

About this home

A character-filled detached family home in the heart of Bloor West Village! Situated on a generous 25' x 123.25' lot, this well-maintained 3-bedroom home offers over 2,100 sq ft of total living space and a wonderful opportunity to move in, renovate or create your dream home.Lovingly maintained over the years, this home is filled with original character and timeless details, including a charming covered front porch, beautiful wood trim, french doors, stained glass accents and a classic brick fireplace with gas insert (non-operational). The principal living and dining rooms offer inviting spaces for everyday living and entertaining. The kitchen awaits your personal touch and opens to a spacious sunroom with a walkout to the deck and west-facing backyard. Upstairs, three well-proportioned bedrooms are complemented by a 4-piece family bath and a convenient walk-in linen closet with built-in shelving off the hallway. The unfinished lower level offers good ceiling height and excellent potential for additional living space, with laundry and utility areas already in place.Outside, enjoy a backyard with mature trees, established garden beds and a beautiful rose bush, along with a spacious deck and double detached garage with impressive 11-ft ceiling height. The mutual drive provides additional access, with room for a small car.Ideally situated in one of Toronto's most sought-after family neighbourhoods, it's a short walk to Bloor West Village, Runnymede subway, nearby parks and highly regarded neighbourhood schools, including Runnymede Public School, St. Pius and Humberside Collegiate. An exceptional opportunity to enjoy a home with distinctive original character and make it your own in a fantastic Bloor West Village location!
Take the virtual tour

Property details

MLS® number
W14175004
Property type
Detached
Style
2-Storey
Bedrooms
3
Bathrooms
1
Kitchens
1
Interior size
1,100-1,500 ft²
Lot
25 × 123.25 ft
Basement
Finished
Heating
Forced Air, Gas
Cooling
Central Air
Parking
3 total, garage: detached
Fireplace
Yes
Exterior
Brick
Property taxes
$7,796 (2026)
Possession
TBD
Cross street
Bloor & Annette
Community
Runnymede-Bloor West Village
City
Toronto

Rooms

  • Foyer

    12' × 7' 10"

    Main

    Stained Glass, Hardwood Floor

  • Living Room

    16' 9" × 10' 10"

    Main

    Hardwood Floor, Gas Fireplace, Large Window

  • Dining Room

    13' 4" × 10'

    Main

    Hardwood Floor, Large Window, French Doors

  • Kitchen

    13' 4" × 8' 7"

    Main

    Breakfast Bar, W/O To Sunroom

  • Sunroom

    9' 9" × 9' 2"

    Main

    W/O To Deck, Large Window

  • Primary Bedroom

    12' × 1125' 4"

    Second

    Hardwood Floor, Overlooks Backyard, B/I Shelves

  • Bedroom 2

    14' × 9' 5"

    Second

    Hardwood Floor, Window, Closet

  • Bedroom 3

    14' 6" × 8' 8"

    Second

    Hardwood Floor, Window, Closet

  • Workshop

    11' 2" × 10' 8"

    Basement

  • Recreation

    15' × 10' 8"

    Basement

  • Laundry

    12' × 7'

    Basement

  • Room

Room measurements are provided by the listing brokerage, converted from metres. They are deemed reliable but not guaranteed; verify before relying on them.

Location

Runnymede-Bloor West Village · Toronto, near Bloor & Annette

400 Durie Street, Toronto

Approximate location, placed by postal code. Map data © OpenStreetMap contributors, tiles by OpenFreeMap.

Mortgage estimate

$5,526per month

$249,600 down · 4.5% · 25 years

Down payment

%
Open the full calculator

An estimate, not a quote. Less than 20% down adds mortgage default insurance to the loan.

Toronto

Similar homes nearby

See more homes
  • Detached

    $1,399,999Price change

    2 Rexford Road

    Runnymede-Bloor West Village · Toronto
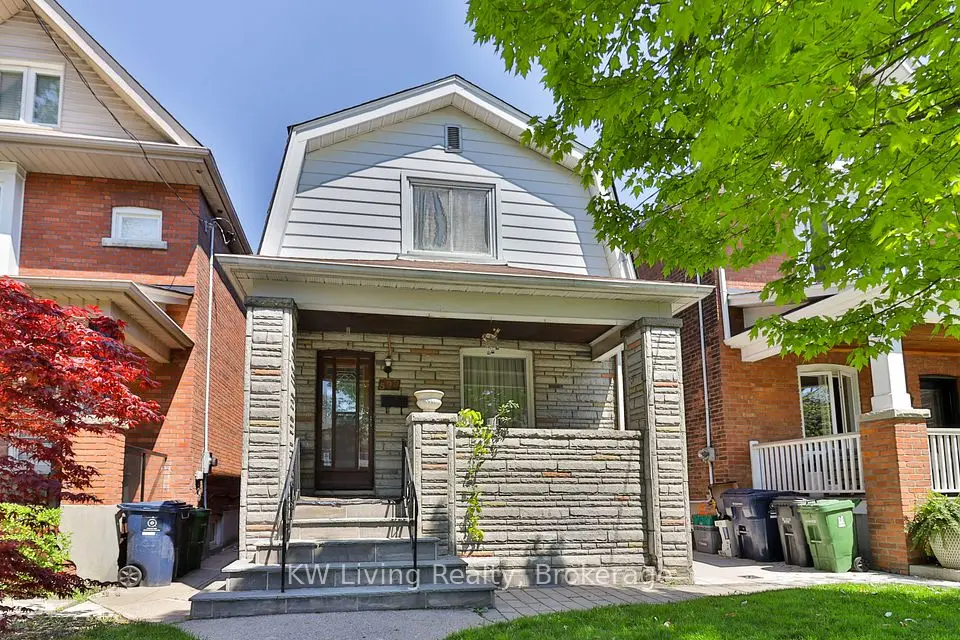
    3bedrooms2bathrooms1,100-1,500 ft²interior
    MLS® W14145734
  • Detached

    $1,339,900

    599 Durie Street

    Runnymede-Bloor West Village · Toronto
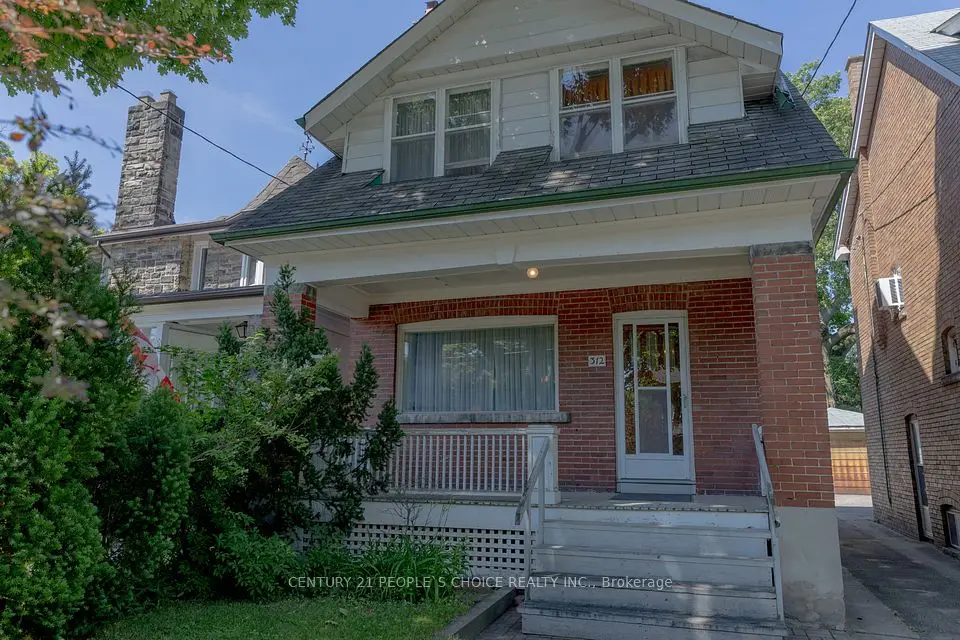
    3bedrooms2bathrooms1,100-1,500 ft²interior
    MLS® W14087194
  • Detached

    $1,399,000

    312 Runnymede Road

    Runnymede-Bloor West Village · Toronto

    3bedrooms2bathrooms1,100-1,500 ft²interior
    MLS® W13850212

7646 Yonge Street

Want to see it in person? We will book it.

Private showings usually happen within a day or two. We confirm the time with the listing brokerage and meet you at the door, with our honest read on the home and its price.