1 / 45
Multiplex

40 Jeavons Avenue

Clairlea-Birchmount · Scarborough, M1K 1S8

$1,325,000

Beds
2+1
Baths
2
Size
1,100-1,500 ft²
Type
Multiplex
Listed
52 days
MLS®
E13754966

About this home

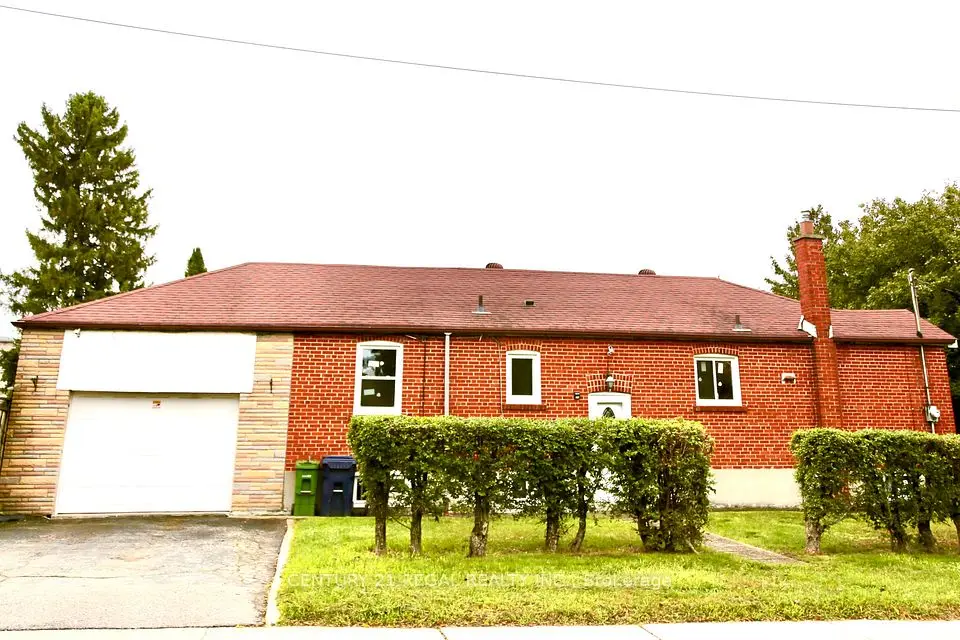
40 JEAVONS AVENUE Fantastic Extended-Family Living Opportunity on a Premium 60' x 105' Lot. Quality Bungalow and Huge Rear Building with two large self contained in-law suites. Ample Parking. An exceptional opportunity for a large or extended family seeking multiple living spaces on one property, with an impressive rear building offering substantial additional accommodation. MAIN HOUSE: Quality 3 Bedroom Bungalow with Loft & Finished Basement with Sauna. IMPRESSIVE REAR BUILDING: 2,500+ Sq. Ft. of Additional Finished Space. The substantial rear building features two large, self-contained-style living areas: Upper Level: *Approximately 1,250+ sq. ft. *2 bedrooms *Spacious, high-quality living space. Main Level: *Approximately 870 sq. ft. *1 bedroom *Generous living space. Plus: Oversized Garage. THE OPPORTUNITY Ideal for buyers looking for an extended-family arrangement, multigenerational living, or a property that provides several distinct living areas. The 60' x 105' premium lot, private drive and abundant parking make this a particularly rare offering. Excellent for Home Business and Developers. Conveniently located close to places of worship, schools, shopping, transit and other amenities. Floor plans for both Buildings are attached.

Property details

MLS® number
E13754966
Property type
Duplex
Style
Bungalow
Bedrooms
2+1
Bathrooms
2
Kitchens
1
Interior size
1,100-1,500 ft²
Lot
60 × 105 ft
Basement
Finished
Heating
Forced Air, Gas
Cooling
Central Air
Parking
3 total, garage: other
Fireplace
Natural Gas
Exterior
Brick
Property taxes
$5,095 (2026)
Possession
60 Days / TBA
Cross street
Birchmount and Danforth
Community
Clairlea-Birchmount
City
Scarborough

Rooms

  • Living Room

    15' 5" × 11' 10"

    Main

    Gas Fireplace

  • Dining Room

    9' 2" × 8' 6"

    Main

  • Kitchen

    11' 4" × 10' 2"

    Main

    Stainless Steel Appl, W/O To Porch

  • Bedroom

    13' 1" × 8' 2"

    Main

  • Bedroom 2

    11' 10" × 9' 6"

    Main

  • Loft

    13' 3" × 10'

    Second

  • Recreation

    25' 3" × 15' 5"

    Basement

  • Bedroom

    13' 1" × 9' 2"

    Basement

    4 Pc Bath, Sauna

Room measurements are provided by the listing brokerage, converted from metres. They are deemed reliable but not guaranteed; verify before relying on them.

Location

Clairlea-Birchmount · Scarborough, near Birchmount and Danforth

40 Jeavons Avenue, Scarborough

Approximate location, placed by postal code. Map data © OpenStreetMap contributors, tiles by OpenFreeMap.

Mortgage estimate

$5,867per month

$265,000 down · 4.5% · 25 years

Down payment

%
Open the full calculator

An estimate, not a quote. Less than 20% down adds mortgage default insurance to the loan.

Scarborough

Similar homes nearby

See more homes
  • NewDetached

    $1,599,900

    98 Pitt Avenue

    Clairlea-Birchmount · Scarborough

    3+3bedrooms2bathrooms700-1,100 ft²interior
    MLS® E14127860
  • Detached

    $995,000

    987 Victoria Park Avenue

    Clairlea-Birchmount · Scarborough

    3+1bedrooms2bathrooms1,100-1,500 ft²interior
    MLS® E14087268
  • Detached

    $1,014,000

    17 Hollydene Road

    Clairlea-Birchmount · Scarborough

    5bedrooms3bathrooms1,100-1,500 ft²interior
    MLS® E14034490

7646 Yonge Street

Want to see it in person? We will book it.

Private showings usually happen within a day or two. We confirm the time with the listing brokerage and meet you at the door, with our honest read on the home and its price.

40 Jeavons Avenue, Scarborough | Multi-unit for sale