1 / 25
NewDetached

40 Hodgkinson Crescent

Hills of St Andrew · Aurora, L4G 6K7

$2,348,800

Beds
4+2
Baths
5
Size
3,000-3,500 ft²
Type
Detached
Listed
Listed today
MLS®
N14150770

About this home

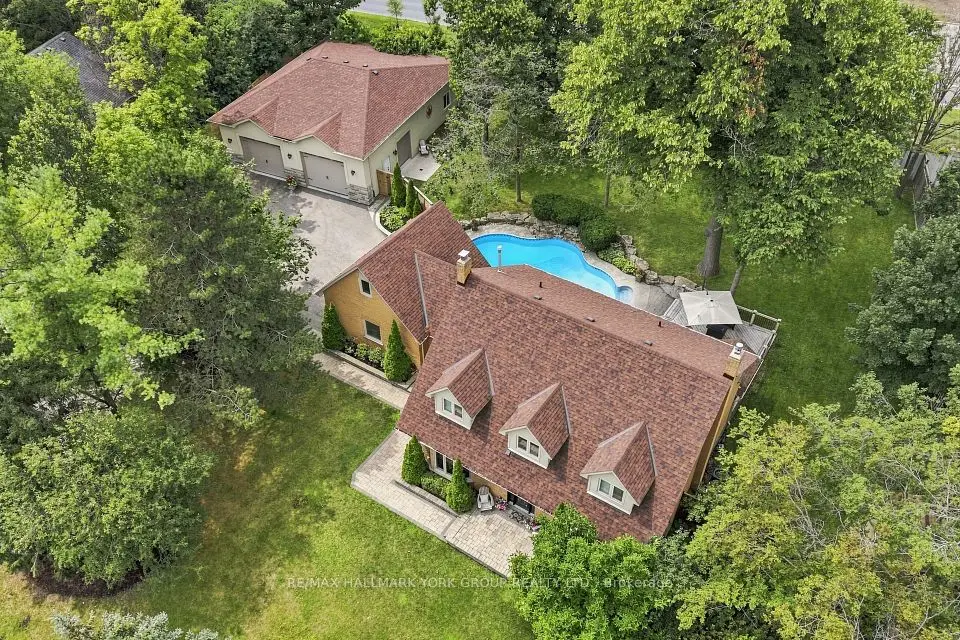
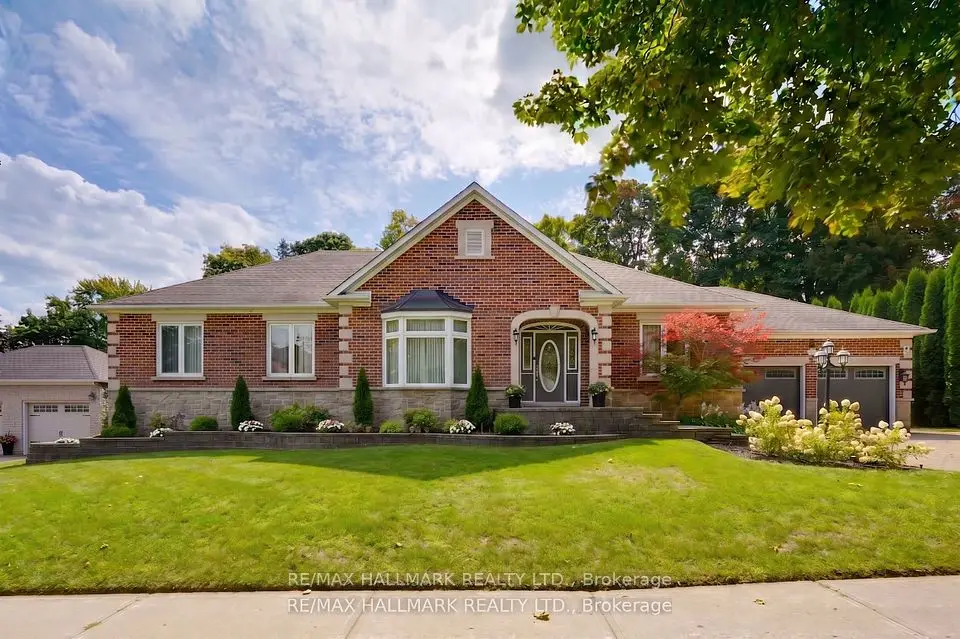
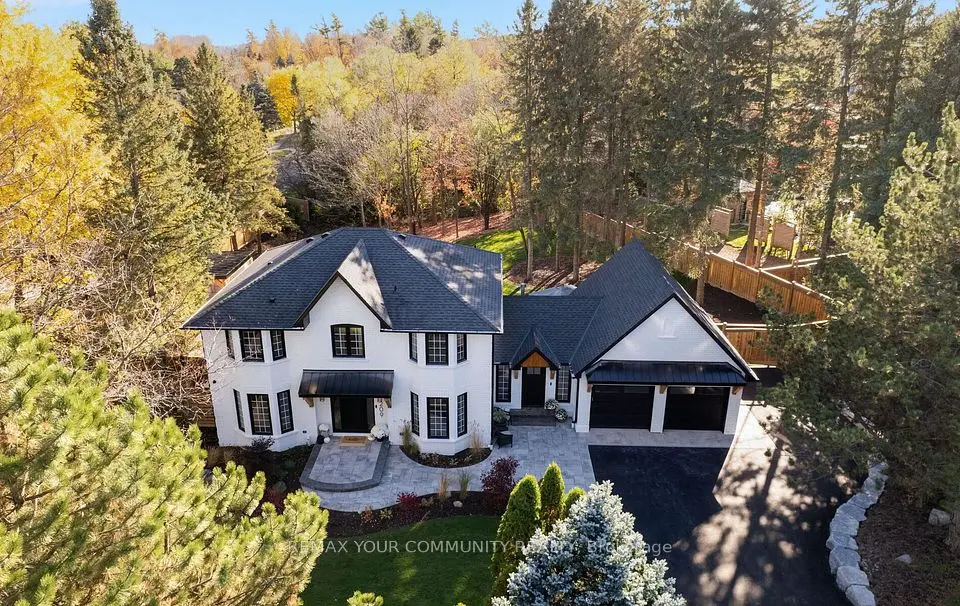
**Experience exceptional Living At 40 Hodgkinson Cres In Aurora's Prestigious Hills Of St. Andrew!** Beautifully Renovated Inside And Out, This Remarkable Home Blends Timeless Elegance With Modern Design And Meticulous Attention To Detail. A Striking Stone Facade And Custom Portico Create An Impressive Entrance, While The Redesigned Glass Staircase Makes A Stunning Statement Inside. Smooth Ceilings And Pot Lights Throughout Complement The Refined Finishes,With Hardwood Flooring Throughout The Second Floor. The Open-Concept Kitchen Features Granite And Quartz Countertops And A Centre Island, ldeal For Everyday Living And Entertaining. A Welcoming Family Room With A Fireplace, Main-Floor Office, And Spacious Primary Retreat With A Walk-In Closet And 7-Piece Ensuite Complete The Home. New Windows And Custom Blinds Add Style And Comfort. **Sophisticated Design, Exceptional Craftsmanship And A Prestigious Aurora Address-All In One Remarkable Home!**

Property details

MLS® number
N14150770
Property type
Detached
Style
2-Storey
Bedrooms
4+2
Bathrooms
5
Kitchens
6
Interior size
3,000-3,500 ft²
Lot
89.01 × 109.71 ft
Basement
Finished
Heating
Forced Air, Gas
Cooling
Central Air
Parking
7 total, garage: attached
Fireplace
Family Room
Pool
Inground
Exterior
Stone
Property taxes
$10,500 (2026)
Possession
TBA
Cross street
Bathurst and st Johns
Community
Hills of St Andrew
City
Aurora

Rooms

  • Living Room

    19' × 14'

    Main

    Pot Lights, Bay Window

  • Dining Room

    13' × 14'

    Main

    Overlooks Backyard, Tile Floor

  • Family Room

    17' × 14'

    Main

    Fireplace, Tile Floor

  • Kitchen

    22' × 15'

    Main

    Granite Counters, Open Concept

  • Office

    11' × 10'

    Main

    Pot Lights, Tile Floor

  • Foyer

    15' × 8'

    Main

    Tile Floor, Pot Lights

  • Room

    18' × 18'

    Second

    7 Pc Ensuite, Walk-In Closet(s)

  • Bedroom 2

    14' × 12'

    Second

    B/I Closet, Hardwood Floor

  • Bedroom 3

    13' × 12'

    Second

    B/I Closet, Hardwood Floor

  • Bedroom 4

    14' × 12'

    Second

    Hardwood Floor, Pot Lights

  • Media Room

    13' × 13'

    Lower

    Bar Sink, Fireplace

  • Bedroom

    13' × 16'

    Basement

    Pot Lights, Laminate

Room measurements are provided by the listing brokerage, converted from metres. They are deemed reliable but not guaranteed; verify before relying on them.

Location

Hills of St Andrew · Aurora, near Bathurst and st Johns

40 Hodgkinson Crescent, Aurora

Approximate location, placed by postal code. Map data © OpenStreetMap contributors, tiles by OpenFreeMap.

Mortgage estimate

$10,400per month

$469,760 down · 4.5% · 25 years

Down payment

%
Open the full calculator

An estimate, not a quote. Less than 20% down adds mortgage default insurance to the loan.

Aurora

Similar homes nearby

See more homes
  • Detached

    $2,598,000

    209 Heathwood Heights Drive

    Hills of St Andrew · Aurora

    4+1bedrooms5bathrooms2,500-3,000 ft²interior
    MLS® N14121178
  • Detached

    $2,170,000

    111 Whispering Pine Trail

    Hills of St Andrew · Aurora

    3+1bedrooms5bathrooms3,000-3,500 ft²interior
    MLS® N13879132
  • Detached

    $2,349,990

    71 Willow Farm Lane

    Hills of St Andrew · Aurora

    3+2bedrooms5bathrooms3,000-3,500 ft²interior
    MLS® N13788676

7646 Yonge Street

Want to see it in person? We will book it.

Private showings usually happen within a day or two. We confirm the time with the listing brokerage and meet you at the door, with our honest read on the home and its price.