1 / 31
Detached

40 Foundry Crescent E

Raymerville · Markham, L3P 6W4

$1,650,000

Beds
4+3
Baths
4
Size
2,500-3,000 ft²
Type
Detached
Listed
26 days
MLS®
N14104548

About this home

Excellent Location! Beautifully Renovated Detached Home On A Premium 52.78' x 117.89' Lot In The Highly Sought-After Raymerville Community! Double-Car Garage & Over 3,000 Sq.Ft. Of Living Space. Bright & Spacious Interior Featuring Smooth Ceilings & Pot Lights Throughout, Plus Central Vacuum System Throughout The Home. Upgraded Kitchen With Custom Cabinetry, Quartz Countertops, Brand-New Floor Tiles & Stainless Steel Appliances. Spacious Primary Bedroom On The Second Floor Featuring A Walk-In Closet & Luxurious 5-Pc Ensuite. Professionally Finished Basement Offers 3 Additional Bedrooms, A Washroom, New Flooring, Fresh Paint & Pot Lights-Ideal For Extended Family. Newly Installed Furnace; Roof & A/C Unit Less Than 5 Years Old. Exterior Features A Widened All-Brick Driveway. Prime Location Close To Top-Ranked Schools, Parks, Trails, GO Station, Markville Mall, Shopping, Grocery Stores & Restaurants. A Must-See Home-Don't Miss This Rare Opportunity!

Property details

MLS® number
N14104548
Property type
Detached
Style
2-Storey
Bedrooms
4+3
Bathrooms
4
Kitchens
1
Interior size
2,500-3,000 ft²
Lot
52.78 × 117.89 ft
Basement
Finished
Heating
Forced Air, Gas
Cooling
Central Air
Parking
6 total, garage: attached
Fireplace
Electric
Exterior
Brick
Property taxes
$6,324 (2025)
Possession
Flex
Cross street
Markham Rd & 16th Ave
Community
Raymerville
City
Markham

Rooms

  • Living Room

    17' 9" × 12'

    Ground

    Laminate, Formal Rm

  • Dining Room

    14' × 11' 11"

    Ground

    Formal Rm

  • Kitchen

    23' 7" × 12'

    Ground

    Tile Floor

  • Family Room

    19' 8" × 12'

    Ground

    Parquet

  • Primary Bedroom

    29' 3" × 11' 11"

    Second

    Hardwood Floor, 4 Pc Ensuite, Combined w/Sitting

  • Bedroom 2

    14' × 11'

    Second

    Hardwood Floor, Track Lighting, Large Closet

  • Bedroom 3

    14' 5" × 11'

    Second

    Hardwood Floor, Track Lighting, Closet

  • Bedroom 4

    12' 8" × 10'

    Second

    Hardwood Floor, Overlooks Backyard

Room measurements are provided by the listing brokerage, converted from metres. They are deemed reliable but not guaranteed; verify before relying on them.

Location

Raymerville · Markham, near Markham Rd & 16th Ave

40 Foundry Crescent E, Markham

Approximate location, placed by postal code. Map data © OpenStreetMap contributors, tiles by OpenFreeMap.

Mortgage estimate

$7,306per month

$330,000 down · 4.5% · 25 years

Down payment

%
Open the full calculator

An estimate, not a quote. Less than 20% down adds mortgage default insurance to the loan.

Markham

Similar homes nearby

See more homes
  • Detached

    $1,500,000

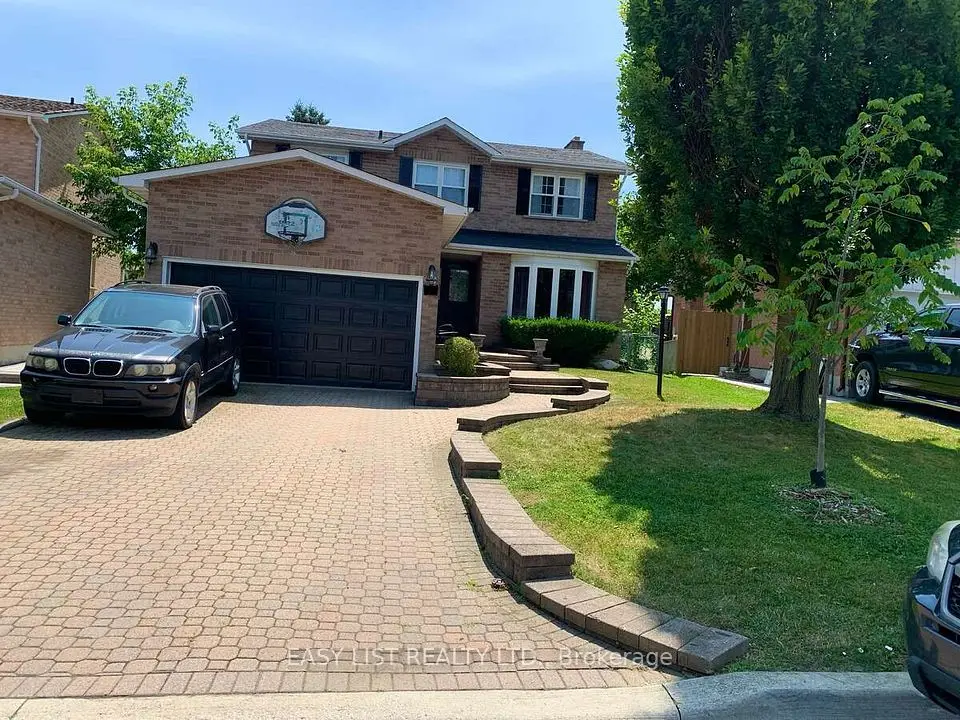
    11 Cobbler Crescent

    Raymerville · Markham

    4bedrooms4bathrooms2,500-3,000 ft²interior
    MLS® N14159160
  • Detached

    $1,699,000Price change

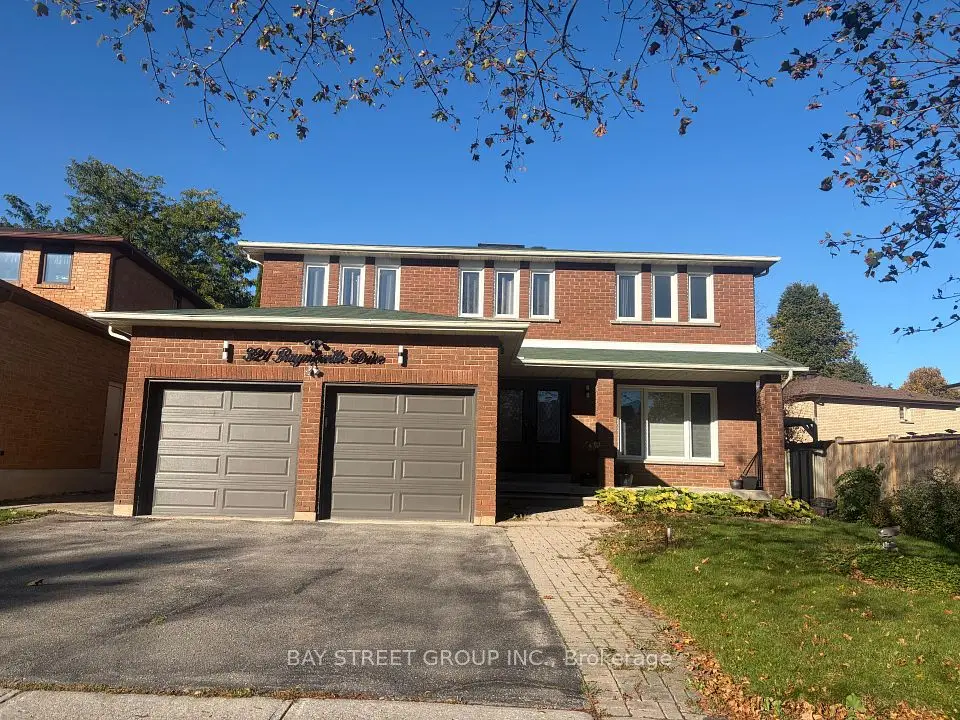
    321 Raymerville Drive

    Raymerville · Markham

    4bedrooms4bathrooms2,500-3,000 ft²interior
    MLS® N14091176
  • Detached

    $1,880,000

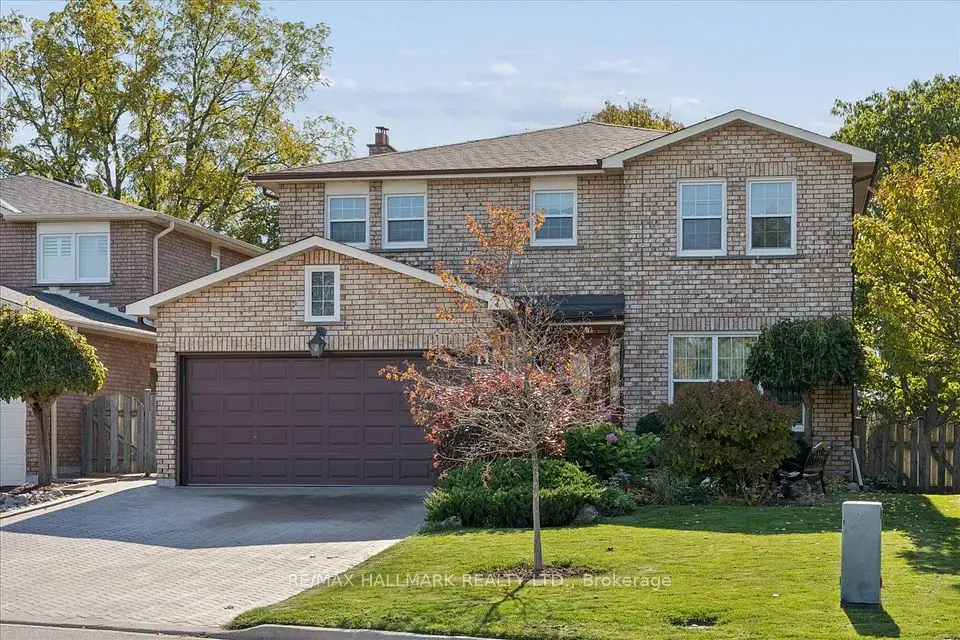
    102 Burwell Crescent

    Raymerville · Markham

    4bedrooms3bathrooms2,000-2,500 ft²interior
    MLS® N12368598

7646 Yonge Street

Want to see it in person? We will book it.

Private showings usually happen within a day or two. We confirm the time with the listing brokerage and meet you at the door, with our honest read on the home and its price.