1 / 27
Condo townhouse

40 Dundalk Drive, Unit 46

Dorset Park · Scarborough, M1P 4S3

$769,000

Beds
4+1
Baths
2
Size
1,200-1,399 ft²
Type
Condo townhouse
Listed
50 days
MLS®
E13773130

About this home

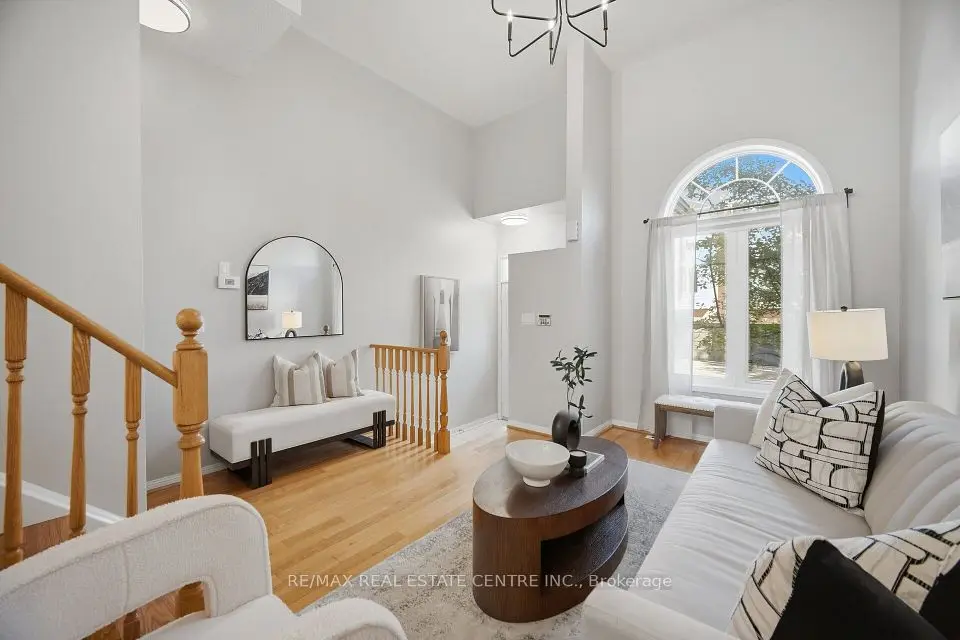
Rarely Offered Multi-Level Townhome With Walk-Out Basement! Great Layout With Beautiful Cathedral Ceiling! Never Rented Before! Newly Upgraded Kitchen(2026). Upgraded 2nd Floor Washroom & Newer Powder Room! Hardwood Floors In Living, Dining & All Bedrooms! Newly Painted Thru out(2026). Roof Replaced(2024). All Replaced Closet Doors. All Ceiling Lights With Remotes(2026). Quartz Floor at Foyer. Kitchen Upgrades Incl: Tall Cabinets, Quartz Counter, Under Mount Sink, Quartz Backsplash And Stainless Steel Appliances. Hardwood Stairwells! Cathedral Ceiling In Living Room! Breakfast Area In Kitchen. Separate Dining Room Overlooking Spacious Living room! Updated Garage Door. Quiet Location In Complex! Away From Noise! Low Maintenance Fee! Bright & Spacious! Well-Managed Complex With Newly Paved Driveway(2025). 1360Sf + 680Sf Walk-Out Recreation Room To Backyard. Well-Maintained! Backing Onto A Peaceful Garden And Much More...Office Can Be Used As the 4th Bedroom.

Property details

MLS® number
E13773130
Property type
Condo Townhouse
Style
3-Storey
Bedrooms
4+1
Bathrooms
2
Kitchens
1
Interior size
1,200-1,399 ft²
Basement
Finished with Walk-Out
Heating
Forced Air, Gas
Cooling
Central Air
Parking
2 total, garage: built-in
Exterior
Brick
Property taxes
$3,085 (2026)
Maintenance fee
$365 (includes water, common elements, building insurance, parking)
Locker
None
Exposure
West
Possession
TBD
Cross street
Kennedy / Ellesmere
Community
Dorset Park
City
Scarborough

Rooms

  • Living Room

    17' 11" × 10' 7"

    Main

    Living Room

  • Dining Room

    10' 5" × 10' 1"

    Main

    Dining Room

  • Kitchen

    13' 8" × 10' 6"

    Main

    Kitchen

  • Primary Bedroom

    15' 7" × 11' 5"

    Second

    Primary Bedroom

  • Bedroom 2

    15' 4" × 8' 7"

    Second

    Bedroom 2

  • Bedroom 3

    14' 2" × 8' 7"

    Second

    Bedroom 3

  • Office

    9' 6" × 6' 9"

    Main

    Bedroom 4

  • Recreation

    17' 11" × 10' 7"

    Ground

    Office

Room measurements are provided by the listing brokerage, converted from metres. They are deemed reliable but not guaranteed; verify before relying on them.

Location

Dorset Park · Scarborough, near Kennedy / Ellesmere

40 Dundalk Drive, Unit 46, Scarborough

Approximate location, placed by postal code. Map data © OpenStreetMap contributors, tiles by OpenFreeMap.

Mortgage estimate

$3,405per month

$153,800 down · 4.5% · 25 years

Down payment

%
Open the full calculator

An estimate, not a quote. Less than 20% down adds mortgage default insurance to the loan.

Scarborough

Similar homes nearby

See more homes
  • NewCondo townhouse

    $680,000

    83 Mondeo Drive, Unit 552

    Dorset Park · Scarborough

    2+1bedrooms2bathrooms1,200-1,399 ft²interior
    MLS® E14121812
  • Condo townhouse

    $689,900

    83 Mondeo Drive, Unit 96

    Dorset Park · Scarborough

    2+1bedrooms2bathrooms1,200-1,399 ft²interior
    MLS® E14088346
  • Condo townhouse

    $699,000

    72 Jenkinson Way

    Dorset Park · Scarborough

    3+1bedrooms3bathrooms1,600-1,799 ft²interior
    MLS® E14085564

7646 Yonge Street

Want to see it in person? We will book it.

Private showings usually happen within a day or two. We confirm the time with the listing brokerage and meet you at the door, with our honest read on the home and its price.

40 Dundalk Drive, Unit 46, Scarborough | For sale