1 / 50
Detached

40 Divadale Drive

Leaside · Toronto, M4G 2N9

$3,999,999

Beds
4+1
Baths
5
Size
2,000-2,500 ft²
Type
Detached
Listed
49 days
MLS®
C13754186

About this home

Welcome to an exceptional custom residence in the heart of coveted North Leaside. Impeccably designed with refined craftsmanship, sophisticated finishes, and an effortless sense of luxury, this remarkable home is perfectly suited to both elegant entertaining and comfortable family living. An impressive array of premium features include heated basement floors, a private sauna and hot tub, sophisticated wet bar and wine cellar, custom cabinetry, rich walnut flooring and top-of-the-line appliances. Every element has been thoughtfully curated to create a residence of exceptional quality and distinction. Ideally positioned just steps from the Crosstown LRT, highly regarded schools, boutique shop, acclaimed restaurants, parks and Sunnybrook Hospital. This is a rare opportunity to enjoy the very best of North Leaside living. Simply move in, settle in, and experience a home where luxury, lifestyle and location come together effortlessly.
Take the virtual tour

Property details

MLS® number
C13754186
Property type
Detached
Style
2-Storey
Bedrooms
4+1
Bathrooms
5
Kitchens
1
Interior size
2,000-2,500 ft²
Lot
28 × 135 ft
Basement
Finished with Walk-Out
Heating
Forced Air, Gas
Cooling
Central Air
Parking
3 total, garage: built-in
Fireplace
Natural Gas
Exterior
Brick
Property taxes
$14,663 (2026)
Possession
TBD
Cross street
Bayview Ave & Eglinton Ave
Community
Leaside
City
Toronto

Rooms

  • Foyer

    6' 11" × 7' 4"

    Main

    Porcelain Floor, 2 Pc Bath, Double Closet

  • Living Room

    10' 5" × 11' 10"

    Main

    Hardwood Floor, Combined w/Dining, Vaulted Ceiling(s)

  • Dining Room

    17' 8" × 16' 7"

    Main

    Hardwood Floor, Combined w/Living, Moulded Ceiling

  • Kitchen

    8' 10" × 17' 7"

    Main

    Hardwood Floor, Open Concept, Centre Island

  • Family Room

    12' 6" × 17' 7"

    Main

    Hardwood Floor, Gas Fireplace, Combined w/Kitchen

  • Primary Bedroom

    14' 1" × 17' 5"

    Second

    Hardwood Floor, Walk-In Closet(s), 5 Pc Ensuite

  • Bedroom 2

    10' 4" × 12' 4"

    Second

    Hardwood Floor, Double Closet, 4 Pc Ensuite

  • Bedroom 3

    8' 9" × 13' 2"

    Second

    Hardwood Floor, Double Closet, 4 Pc Ensuite

  • Bedroom 4

    9' 3" × 11' 9"

    Second

    Hardwood Floor, Double Closet, 3 Pc Ensuite

  • Recreation

    14' 7" × 17' 3"

    Basement

    Hardwood Floor, Gas Fireplace, W/O To Yard

  • Bedroom

    10' 11" × 10' 5"

    Basement

    Hardwood Floor, Double Closet, 3 Pc Bath

  • Exercise Room

    9' 9" × 9' 10"

    Basement

    Hardwood Floor, Recessed Lighting, Above Grade Window

  • Laundry

    7' 7" × 7' 7"

    Basement

    Porcelain Floor, Double Closet, Above Grade Window

  • Other

    9' 9" × 6' 11"

    Basement

    Porcelain Floor, Finished

Room measurements are provided by the listing brokerage, converted from metres. They are deemed reliable but not guaranteed; verify before relying on them.

Location

Leaside · Toronto, near Bayview Ave & Eglinton Ave

40 Divadale Drive, Toronto

Approximate location, placed by postal code. Map data © OpenStreetMap contributors, tiles by OpenFreeMap.

Mortgage estimate

$17,711per month

$800,000 down · 4.5% · 25 years

Down payment

%
Open the full calculator

An estimate, not a quote. Less than 20% down adds mortgage default insurance to the loan.

Toronto

Similar homes nearby

See more homes
  • NewDetached

    $3,199,000

    34 Glenbrae Avenue

    Leaside · Toronto

    4+1bedrooms4bathrooms2,000-2,500 ft²interior
    MLS® C14115812
  • NewDetached

    $4,499,000

    10 Field Avenue

    Leaside · Toronto

    4+1bedrooms5bathrooms3,500-5,000 ft²interior
    MLS® C14106058
  • Detached

    $3,899,000

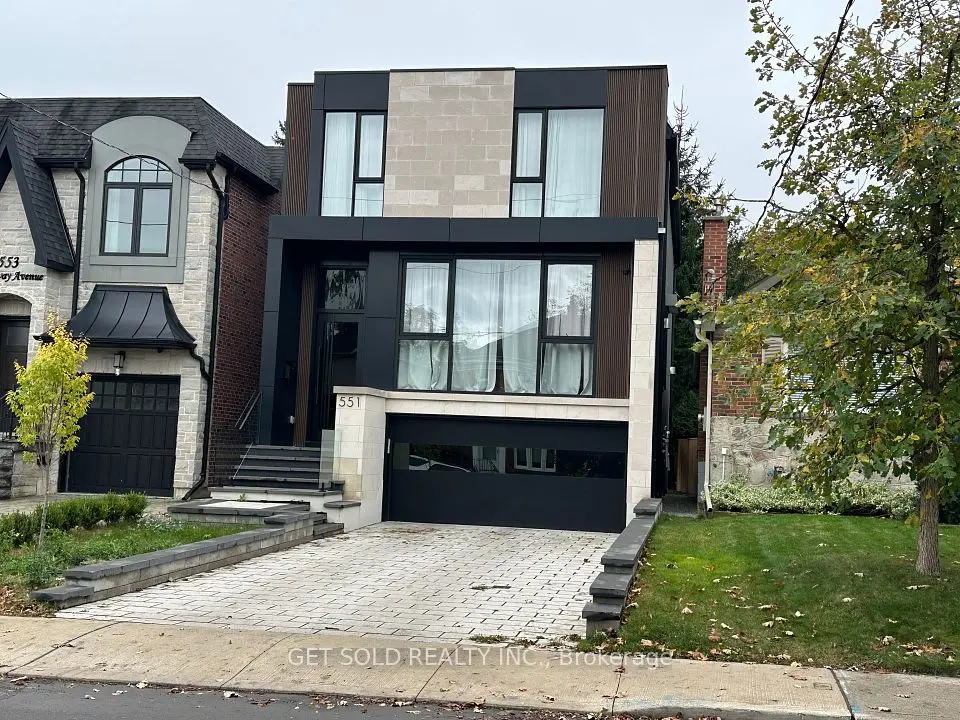
    551 Broadway Avenue

    Leaside · Toronto

    3bedrooms5bathrooms2,500-3,000 ft²interior
    MLS® C14089238

7646 Yonge Street

Want to see it in person? We will book it.

Private showings usually happen within a day or two. We confirm the time with the listing brokerage and meet you at the door, with our honest read on the home and its price.