1 / 47
Detached

40 Datchet Road

Downsview-Roding-CFB · North York, M3M 1X6

$950,000

Beds
3+1
Baths
2
Size
1,100-1,500 ft²
Type
Detached
Listed
20 days
MLS®
W14121848

About this home

First time on the market in over 50 years! This lovingly maintained and meticulously cared-for bungalow is a rare find in a highly desirable neighborhood. Ideally situated on a quiet cul-de-sac, 40 Datchet Rd offers direct access to ravine trails while remaining minutes from schools, parks, shopping, transit, Hennick Humber Regional Hospital, Roding Community Centre, and Highways 401 & 400.A spacious, full-width front porch gives the home exceptional curb appeal and sets a welcoming tone. Inside, the bright and functional main level features original hardwood flooring, three comfortable bedrooms with closets, an eat-in kitchen adjacent to the formal dining room, and a sun-filled living room framed by a large picture window. The fully finished lower level-complete with a separate side entrance, second kitchen, full bath, gas fireplace, wet bar, and ample storage-offers incredible potential for an in-law suite. Outside, the generous backyard boasts a beautiful heated sunroom, creating the perfect space for year-round entertaining or family play. Offering endless potential, this home is an exceptional opportunity for first-time buyers, growing families, or multi-generational living.
Take the virtual tour

Property details

MLS® number
W14121848
Property type
Detached
Style
Bungalow
Bedrooms
3+1
Bathrooms
2
Kitchens
2
Interior size
1,100-1,500 ft²
Approximate age
51-99 years
Lot
50 × 130 ft
Basement
Finished, Separate Entrance
Heating
Forced Air, Gas
Cooling
Central Air
Parking
3 total, garage: attached
Fireplace
Natural Gas, Rec Room
Exterior
Brick
Property taxes
$4,980 (2026)
Possession
30 Days/TBA
Cross street
Wilson and Jane
Community
Downsview-Roding-CFB
City
North York

Rooms

  • Living Room

    12' × 11' 2"

    Main

    Hardwood Floor, Separate Room, Window

  • Dining Room

    18' 1" × 11' 6"

    Main

    Hardwood Floor, Window

  • Kitchen

    9' 8" × 13' 1"

    Main

    Ceramic Floor, Eat-in Kitchen, Window

  • Primary Bedroom

    11' 2" × 13' 11"

    Main

    Hardwood Floor, Double Closet, Window

  • Bedroom 2

    11' 2" × 12'

    Main

    Hardwood Floor, Closet, Window

  • Bedroom 3

    10' 6" × 10'

    Main

    Hardwood Floor, Closet, W/O To Sunroom

  • Sunroom

    20' 8" × 7' 9"

    Main

    Ceramic Floor

  • Recreation

    27' 1" × 13' 9"

    Basement

    Wet Bar, Broadloom

  • Laundry

    18' 8" × 14' 1"

    Basement

    Tile Floor

  • Kitchen

    9' 6" × 9' 8"

    Basement

    Tile Floor

  • Bedroom 4

    11' 8" × 8' 2"

    Basement

    Tile Floor, Closet

Room measurements are provided by the listing brokerage, converted from metres. They are deemed reliable but not guaranteed; verify before relying on them.

Location

Downsview-Roding-CFB · North York, near Wilson and Jane

40 Datchet Road, North York

Approximate location, placed by postal code. Map data © OpenStreetMap contributors, tiles by OpenFreeMap.

Mortgage estimate

$4,206per month

$190,000 down · 4.5% · 25 years

Down payment

%
Open the full calculator

An estimate, not a quote. Less than 20% down adds mortgage default insurance to the loan.

North York

Similar homes nearby

See more homes
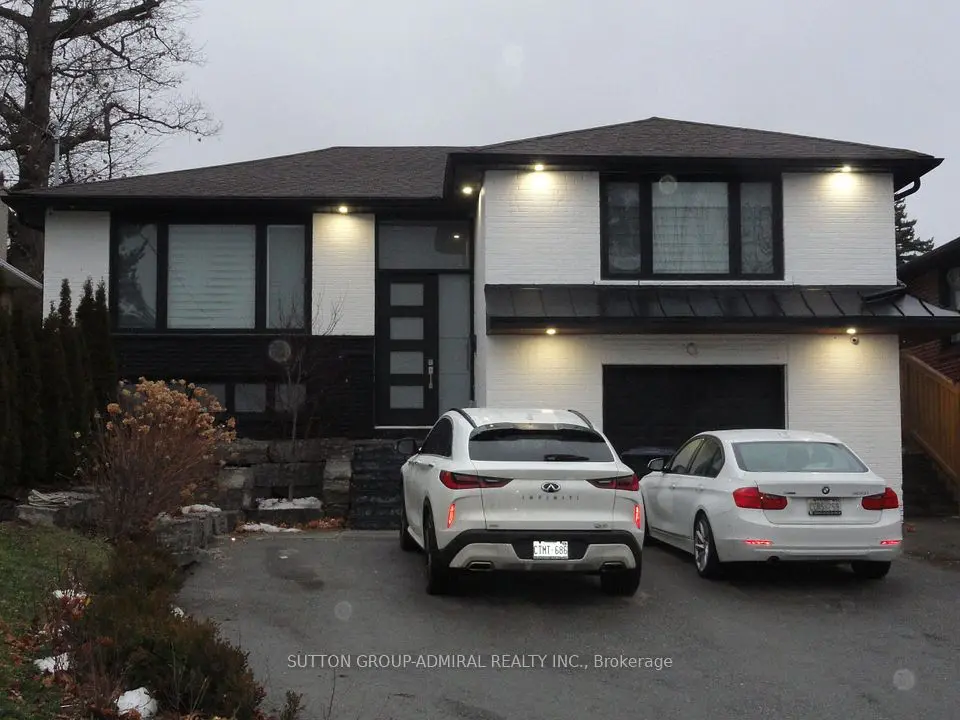
  • NewDetached

    $1,085,000

    47 Lexfield Avenue

    Downsview-Roding-CFB · North York

    3+2bedrooms4bathrooms1,100-1,500 ft²interior
    MLS® W14174174
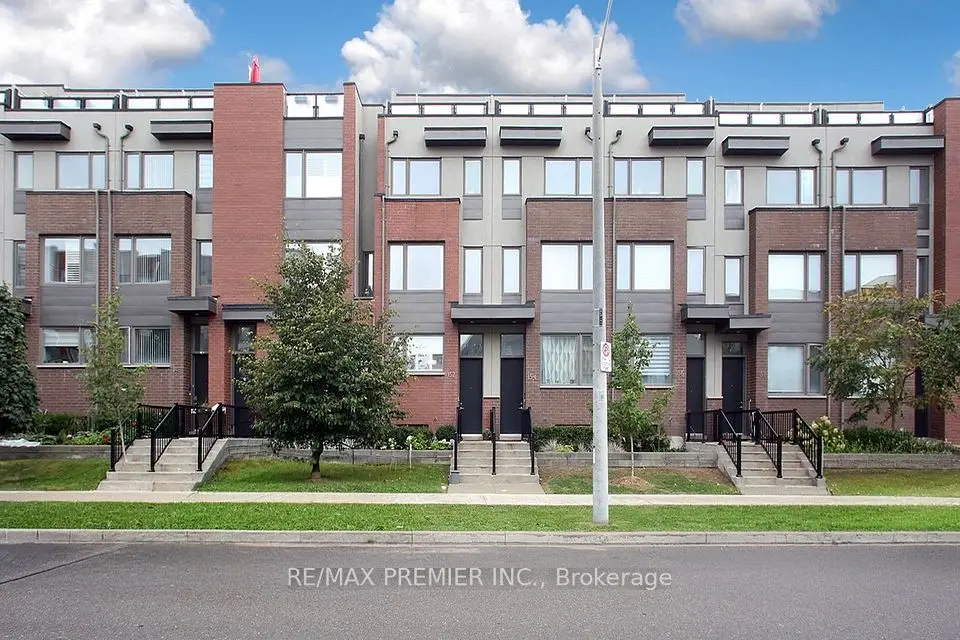
  • NewTownhouse

    $769,000

    152 Frederick Tisdale Drive

    Downsview-Roding-CFB · North York

    3bedrooms3bathrooms1,100-1,500 ft²interior
    MLS® W14166058
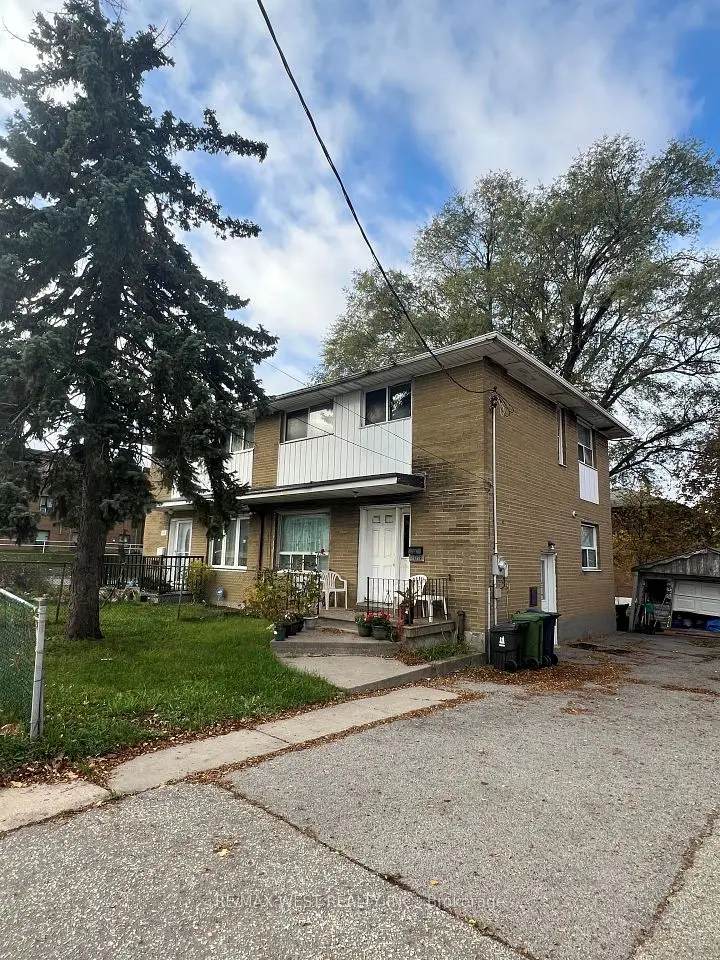
  • NewSemi-detached

    $769,900

    3012 Keele Street

    Downsview-Roding-CFB · North York

    3bedrooms3bathrooms1,500-2,000 ft²interior
    MLS® W14162818

7646 Yonge Street

Want to see it in person? We will book it.

Private showings usually happen within a day or two. We confirm the time with the listing brokerage and meet you at the door, with our honest read on the home and its price.