1 / 34
Semi-detached

40 Bellevue Avenue

Kensington-Chinatown · Toronto, M5T 2N4

$1,988,888

Beds
5+1
Baths
3
Size
2,000-2,500 ft²
Type
Semi-detached
Listed
56 days
MLS®
C13743164

About this home

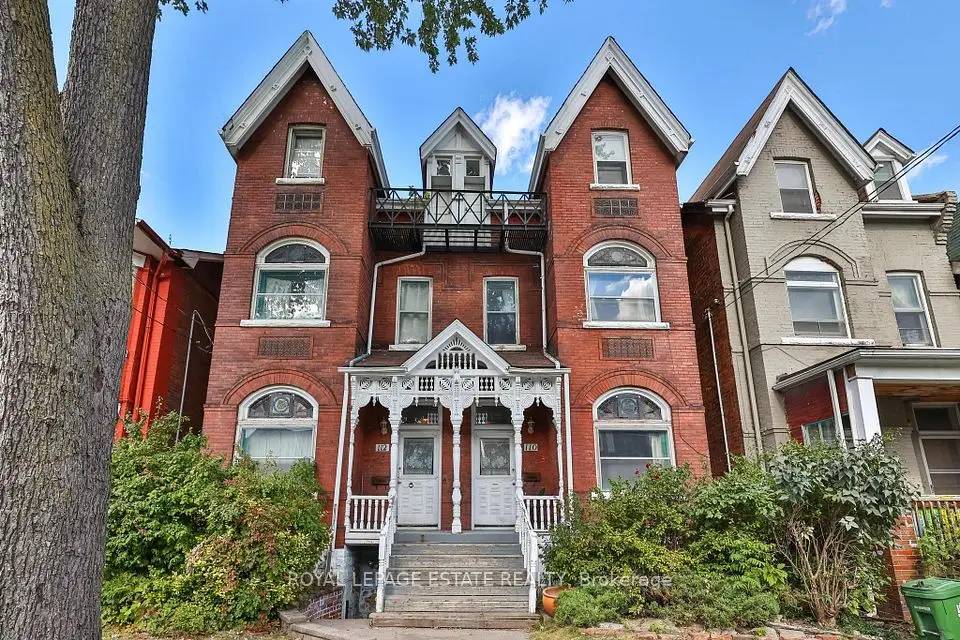
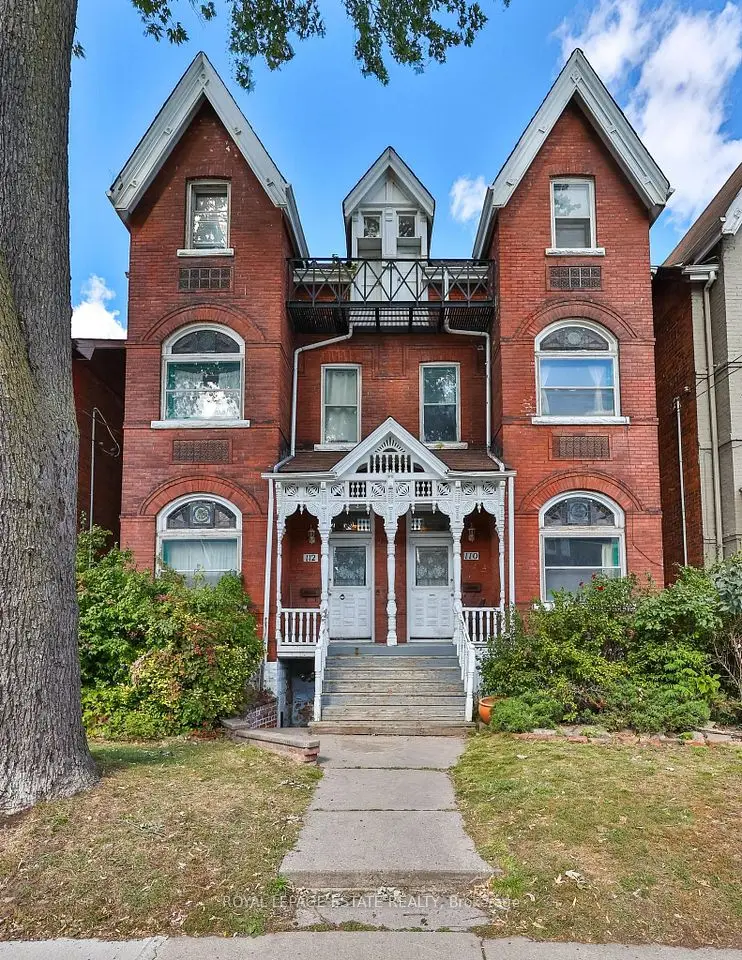
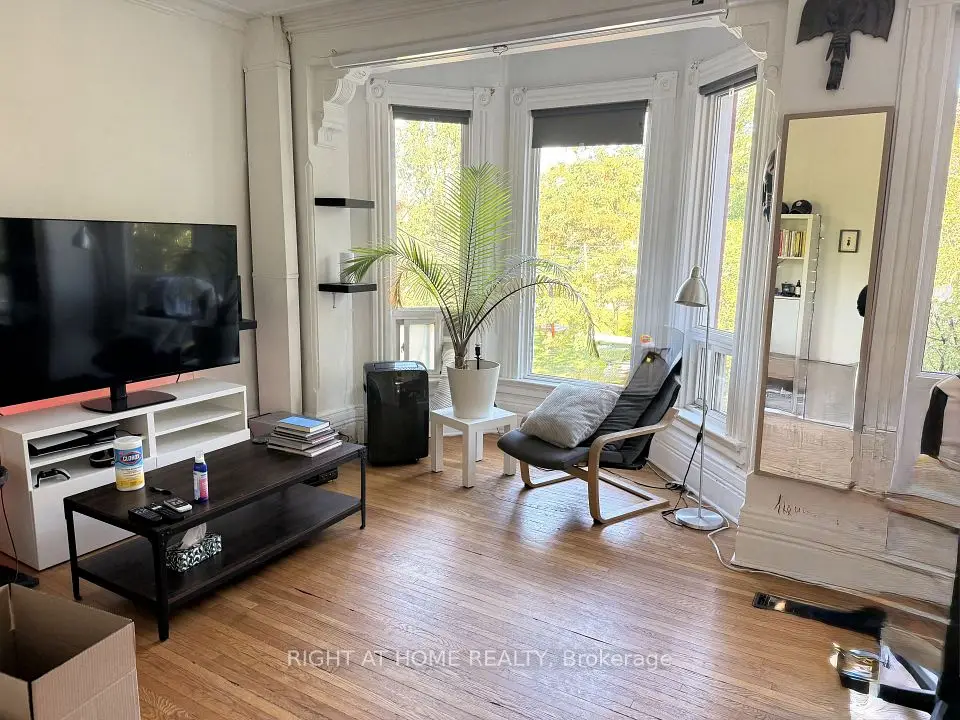
Welcome To Your Home. Step Into a Piece of Toronto's History With This Large Five Bedroom Semi-Detached Two Storey Home. Perfectly Situated In The Vibrant and Eclectic Neighborhoods of Kensington Market and Chinatown. This Home Offers 2288 Square Feet of Above Ground Living Space. A One Car Garage, With Double Private Driveway. For A Total Of Four Parking Spaces, Something Rare In Downtown Toronto. Ideal For a Large Family or as an Income-Generating Property. Basement Boasts Separate Multiple Entrances and Backyard Walk-Out Through The Kitchen. Prime Location Steps To Kensington Market, Chinatown, U of T, Hospitals, Trendy Cafes, And Public Transit. Investment Potential A Rare Find With Significant Rental Income Opportunities in One of Toronto's Most Sought-After Neighborhoods.

Property details

MLS® number
C13743164
Property type
Semi-Detached
Style
2-Storey
Bedrooms
5+1
Bathrooms
3
Kitchens
2
Interior size
2,000-2,500 ft²
Lot
21.6 × 149.34 ft
Basement
Separate Entrance
Heating
Forced Air, Gas
Cooling
Central Air
Parking
4 total, garage: built-in
Exterior
Brick
Property taxes
$9,088 (2026)
Possession
TBD
Cross street
Dundas St.West & Bathurst St
Community
Kensington-Chinatown
City
Toronto

Rooms

  • Kitchen

    16' × 13' 7"

    Main

    Tile Floor, Walk-Out

  • Dining Room

    10' × 12' 6"

    Main

    Parquet, Large Window

  • Living Room

    21' 6" × 16'

    Main

    Combined w/Family, Pot Lights, Large Window

  • Family Room

    21' 6" × 16'

    Main

    Combined w/Living, Pot Lights, Large Window

  • Bedroom 5

    12' × 9'

    Main

    3 Pc Ensuite, Parquet, Window

  • Bathroom

    9' × 4' 1"

    Main

    3 Pc Bath, Tile Floor

  • Solarium

    16' × 8'

    Main

    Tile Floor, Large Window

  • Bedroom

    19' 6" × 12'

    Second

    Hardwood Floor, Large Closet, Large Window

  • Bedroom 2

    16' × 11'

    Second

    Parquet, Closet, Large Window

  • Bedroom 3

    11' × 10'

    Second

    Parquet, Closet, Large Window

  • Bedroom 4

    16' × 10'

    Second

    Broadloom, Large Closet, Large Window

  • Bathroom

    7' 1" × 5' 9"

    Second

    4 Pc Bath, Tile Floor

  • Kitchen

    16' × 7' 1"

    Basement

    Tile Floor, Walk-Out

  • Recreation

    19' 2" × 16'

    Basement

    Tile Floor, Wet Bar

  • Laundry

    6' 2" × 6' 2"

    Basement

    Tile Floor

  • Bathroom

    8' × 7' 1"

    Basement

    5 Pc Bath, Tile Floor

Room measurements are provided by the listing brokerage, converted from metres. They are deemed reliable but not guaranteed; verify before relying on them.

Location

Kensington-Chinatown · Toronto, near Dundas St.West & Bathurst St

40 Bellevue Avenue, Toronto

Approximate location, placed by postal code. Map data © OpenStreetMap contributors, tiles by OpenFreeMap.

Mortgage estimate

$8,806per month

$397,778 down · 4.5% · 25 years

Down payment

%
Open the full calculator

An estimate, not a quote. Less than 20% down adds mortgage default insurance to the loan.

Toronto

Similar homes nearby

See more homes
  • NewSemi-detached

    $1,598,000

    3 Wales Avenue

    Kensington-Chinatown · Toronto

    5+1bedrooms3bathrooms2,000-2,500 ft²interior
    MLS® C14126610
  • Semi-detached

    $1,499,000

    110 Baldwin Street

    Kensington-Chinatown · Toronto

    5bedrooms3bathrooms2,500-3,000 ft²interior
    MLS® C13997826
  • Semi-detached

    $1,499,000

    112 Baldwin Street

    Kensington-Chinatown · Toronto

    5+1bedrooms4bathrooms2,500-3,000 ft²interior
    MLS® C13997780

7646 Yonge Street

Want to see it in person? We will book it.

Private showings usually happen within a day or two. We confirm the time with the listing brokerage and meet you at the door, with our honest read on the home and its price.

40 Bellevue Avenue, Toronto | Semi-detached for sale