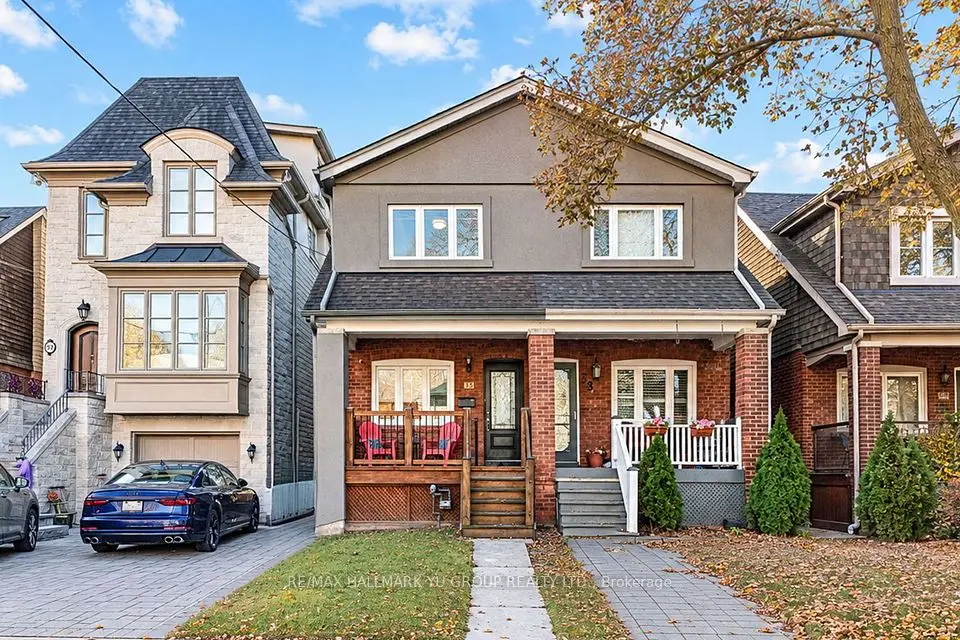
1 / 28
NewMultiplex

4 Preston Place

Lawrence Park North · Toronto, M4N 2S9

$1,100,000

Beds
4
Baths
2
Size
2,000-2,500 ft²
Type
Multiplex
Listed
Listed today
MLS®
C14182980

About this home

An exceptional opportunity to own a classic detached brick legal duplex in one of Toronto's most coveted family neighbourhoods. Set on a generous lot with a long private driveway leading to a rear garage, this versatile property features two well-proportioned suites with separate entrances-offering flexibility for investors, end-users seeking rental income, or multi-generational families looking to live side-by-side in privacy. Located in an ultra-desirable school district, just steps away from top-ranked public schools and premier private institutions, including Toronto French School (TFS) and Crescent School, as well as the renowned Granite Club, Glendon College & Sunnybrook Health Centre. Enjoy the ultimate Midtown lifestyle with Wanless Park, the local library, boutique shopping, and Yonge Street's finest restaurants at your doorstep. Commuting is effortless with TTC bus routes steps away, quick access to the Yonge subway line, and easy connections to Highways 401 and 404.Whether you choose to rent both units, live in one and lease the other, or explore future potential in an A+ location, this is a blue-chip Lawrence Park asset not to be missed.
Take the virtual tour

Property details

MLS® number
C14182980
Property type
Duplex
Style
2-Storey
Bedrooms
4
Bathrooms
2
Kitchens
2
Interior size
2,000-2,500 ft²
Lot
25.89 × 110 ft
Basement
Unfinished
Heating
Water, Gas
Cooling
Central Air
Parking
2 total, garage: detached
Exterior
Brick, Wood
Property taxes
$8,571 (2026)
Possession
60-90 Days
Cross street
Lawrence Ave & Mt Pleasant Rd
Community
Lawrence Park North
City
Toronto

Rooms

  • Living Room

    16' 6" × 13' 4"

    Ground

    Stained Glass, Broadloom

  • Dining Room

    12' 6" × 10' 5"

    Ground

    Stained Glass, Broadloom

  • Kitchen

    9' 5" × 8' 11"

    Ground

    Vinyl Floor

  • Primary Bedroom

    11' 9" × 10' 5"

    Ground

    Closet, W/O To Deck, Broadloom

  • Bedroom 2

    11' 8" × 8' 11"

    Ground

    Closet, W/O To Sunroom, Broadloom

  • Sunroom

    9' 9" × 7' 6"

    Ground

    Broadloom

  • Living Room

    19' 10" × 12'

    Second

    Hardwood Floor, Stained Glass

  • Dining Room

    14' 4" × 10' 4"

    Second

    Hardwood Floor, Plate Rail

  • Kitchen

    9' 5" × 8' 10"

    Second

    Vinyl Floor

  • Primary Bedroom

    10' 4" × 7' 10"

    Second

    Hardwood Floor, Closet

  • Bedroom 2

    11' 8" × 8' 11"

    Second

    Hardwood Floor, Closet

  • Sunroom

    9' 9" × 7' 6"

    Second

    W/O To Deck

Room measurements are provided by the listing brokerage, converted from metres. They are deemed reliable but not guaranteed; verify before relying on them.

Location

Lawrence Park North · Toronto, near Lawrence Ave & Mt Pleasant Rd

4 Preston Place, Toronto

Approximate location, placed by postal code. Map data © OpenStreetMap contributors, tiles by OpenFreeMap.

Mortgage estimate

$4,871per month

$220,000 down · 4.5% · 25 years

Down payment

%
Open the full calculator

An estimate, not a quote. Less than 20% down adds mortgage default insurance to the loan.

Toronto

Similar homes nearby

See more homes
  • NewSemi-detached

    $1,368,000

    55 Roslin Avenue

    Lawrence Park North · Toronto

    3bedrooms3bathrooms1,100-1,500 ft²interior
    MLS® C14173378

7646 Yonge Street

Want to see it in person? We will book it.

Private showings usually happen within a day or two. We confirm the time with the listing brokerage and meet you at the door, with our honest read on the home and its price.