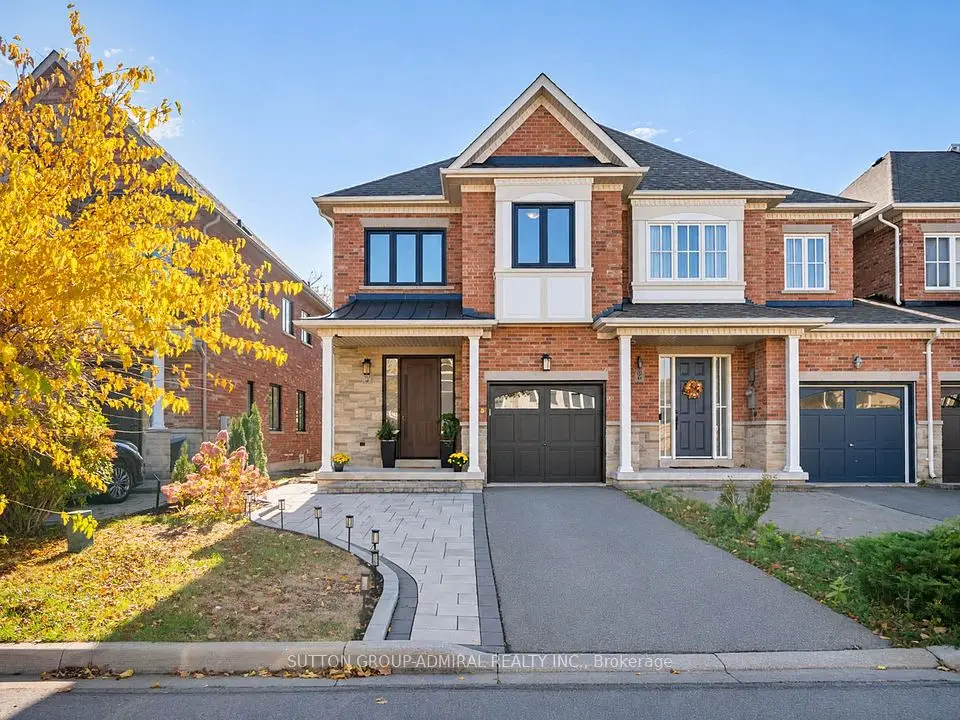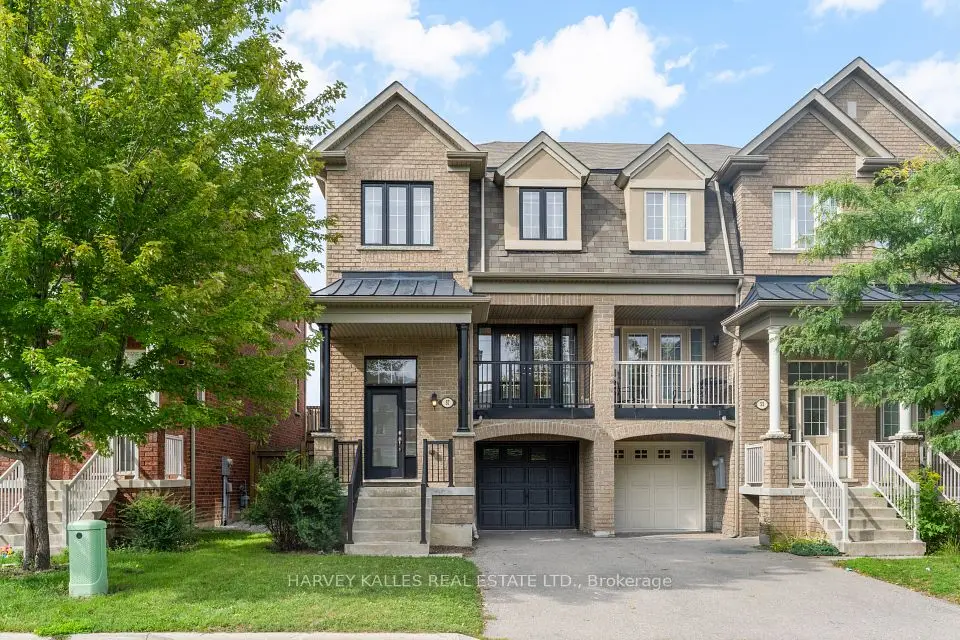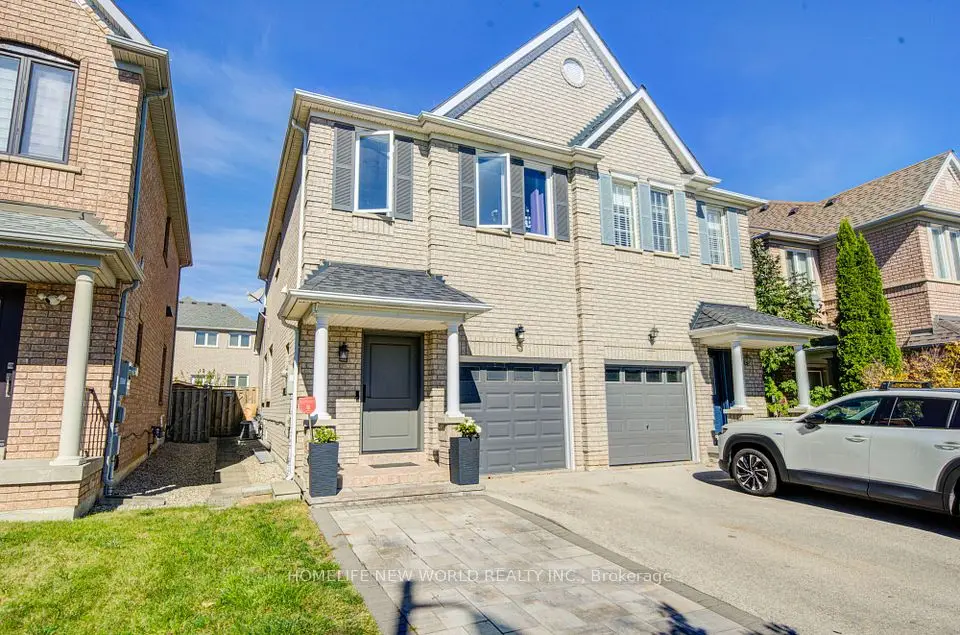
1 / 30
NewTownhouseOpen house

4 Daniel Reaman Crescent

Patterson · Vaughan, L4J 8T7

$1,079,000

Beds
3+1
Baths
4
Size
1,500-2,000 ft²
Type
Townhouse
Listed
Listed today
MLS®
N14150490

Open house

  • Saturday, November 7, 2:00 pm to 4:00 pm

Times are Toronto time. Open houses can change, so check with us before you go.

About this home

Amazingly Oversized Freehold Townhouse With NO MONTHLY MAINTENANCE FEES Offering Approx. 2,810 Sq. Ft. Of Finished Living Space In Highly Coveted Thornhill Woods! This Rarely Offered, Exceptionally Well Maintained Home Is Filled With Natural Light And Features 3 Great Sized Bedrooms + A Loft & Great Closet Spaces, An Open-Concept Layout, 9-Ft Ceilings, A Kitchen With Granite Countertops And Island, Hardwood Floors On The Main Level, And Solid Oak Circular Stairs. Updated Main-Floor Laundry (2021), A Large Breakfast Area With Walkout To The Private Backyard. A Rare Second-Floor Loft, Ideal For A Home Office Or Playroom. Newer Roof (2021), Some Light Fixtures Updated (2026). Garage Door With Remote Control, Backyard Shed. Professionally Finished Basement Features Upgraded Larger Windows (2025), 3-Piece Washroom (2025), Kitchenette (2025), Compact Fridge, B/I Glass Cooktop, Compact Washer/Dryer, Recreation Area, A Den And Plenty Of Storage Space. Currently Leased To An A+++ Tenant Who Is Willing To Stay Or Vacate By Closing. Conveniently Located Near Top-Rated Schools, Local Amenities, Parks, Transportation, And Highways. Move-In Ready Home*FACING PEACEFUL GREEN SPACE. Enjoy The Exceptional Lifestyle It Has To Offer! Wonderful Neighborhood With Excellent Neighbors.

Property details

MLS® number
N14150490
Property type
Att/Row/Townhouse
Style
2-Storey
Bedrooms
3+1
Bathrooms
4
Kitchens
2
Interior size
1,500-2,000 ft²
Lot
21.39 × 101.51 ft
Basement
Finished, Walk-Up
Heating
Forced Air, Gas
Cooling
Central Air
Parking
3 total, garage: attached
Exterior
Brick, Concrete
Property taxes
$4,915 (2026)
Possession
TBD
Cross street
Hwy 7 & Bathurst
Community
Patterson
City
Vaughan

Rooms

  • Living Room

    16' 2" × 9' 11"

    Ground

    Open Concept, Combined w/Dining, Hardwood Floor

  • Dining Room

    11' 11" × 11' 3"

    Ground

    Open Concept, Combined w/Living, Hardwood Floor

  • Kitchen

    11' 6" × 11' 2"

    Ground

    Open Concept, Stainless Steel Appl, Granite Counters

  • Breakfast

    10' × 9' 3"

    Ground

    Open Concept, W/O To Deck, Ceramic Floor

  • Laundry

    8' × 8'

    Ground

    Double Closet, Separate Room

  • Primary Bedroom

    18' 7" × 14' 7"

    Second

    4 Pc Ensuite, Walk-In Closet(s), Double Doors

  • Bedroom 2

    16' 3" × 12' 6"

    Second

    Overlooks Frontyard, Large Closet, Large Window

  • Bedroom 3

    12' 4" × 10'

    Second

    Overlooks Frontyard, Large Closet, Large Window

  • Loft

    10' 1" × 7' 4"

    Second

    Open Concept, Linen Closet

  • Recreation

    29' 1" × 18' 1"

    Basement

    Open Concept, Combined w/Family, 3 Pc Bath

  • Kitchen

    8' 2" × 6' 7"

    Basement

    Combined w/Laundry

  • Den

    5' 10" × 11' 7"

    Basement

    Separate Room, Closet

  • Room

Room measurements are provided by the listing brokerage, converted from metres. They are deemed reliable but not guaranteed; verify before relying on them.

Location

Patterson · Vaughan, near Hwy 7 & Bathurst

4 Daniel Reaman Crescent, Vaughan

Approximate location, placed by postal code. Map data © OpenStreetMap contributors, tiles by OpenFreeMap.

Mortgage estimate

$4,778per month

$215,800 down · 4.5% · 25 years

Down payment

%
Open the full calculator

An estimate, not a quote. Less than 20% down adds mortgage default insurance to the loan.

Patterson

Similar homes nearby

See more homes
  • NewSemi-detached

    $998,000

    12 Belvia Drive

    Patterson · Vaughan

    3+1bedrooms4bathrooms1,500-2,000 ft²interior
    MLS® N14144898
  • NewTownhouse

    $1,288,000

    83 Southvale Drive

    Patterson · Vaughan

    4+1bedrooms4bathrooms2,000-2,500 ft²interior
    MLS® N14142922
  • NewTownhouse

    $998,000

    57 Elderbrook Crescent

    Patterson · Vaughan

    3bedrooms3bathrooms1,500-2,000 ft²interior
    MLS® N14139930

7646 Yonge Street

Want to see it in person? We will book it.

Private showings usually happen within a day or two. We confirm the time with the listing brokerage and meet you at the door, with our honest read on the home and its price.