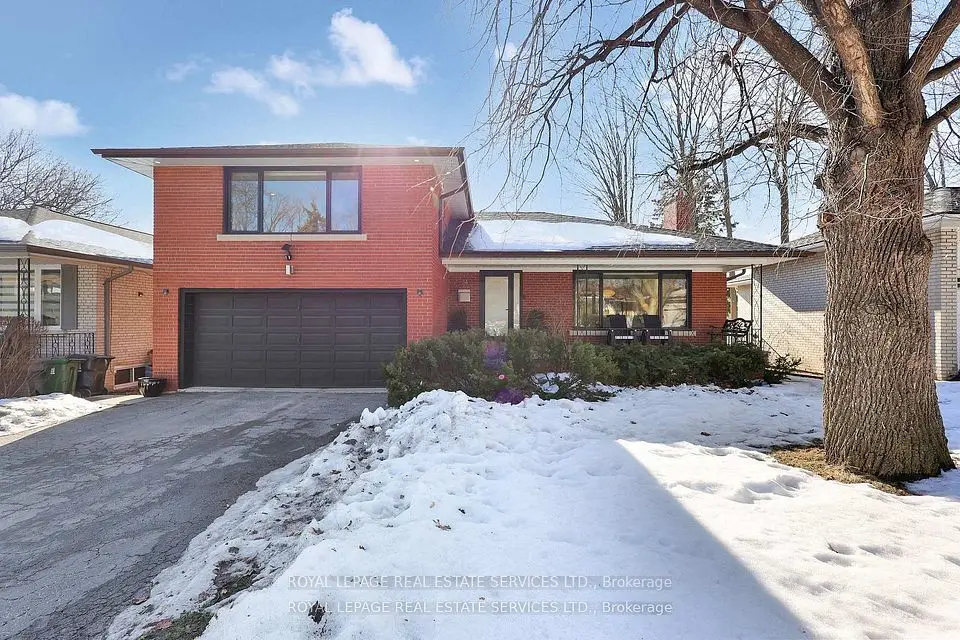
1 / 36
NewDetachedOpen house

4 Cosway Court

Markland Wood · Etobicoke, M9C 2G3

$1,565,000

Beds
3+1
Baths
2
Size
1,100-1,500 ft²
Type
Detached
Listed
Listed today
MLS®
W14177618

Open house

  • Saturday, November 14, 2:00 pm to 4:00 pm

Times are Toronto time. Open houses can change, so check with us before you go.

About this home

6 Features that make this home right for you! **1. Three bedrooms on the main floor. This Markland Wood bungalow has three main-floor bedrooms and a full bathroom, making everyday living easy on one level. **2. A backyard that feels like the country. Set on a quiet cul-de-sac, the generous lot backs onto green space and sides onto a ravine and park. Mature trees and lovely views make it easy to forget you're in the city. **3. A full lower-level suite with its own entrance. With a kitchen, bedroom, bathroom and recreation room, there's room for extended family, overnight guests or a nanny. **4. Minutes from the places you go most. Great schools, golf, shopping, major highways and Pearson Airport are all close by. **5. An updated kitchen that opens to the backyard. The open-concept layout makes it easy to stay part of the conversation while you cook, and the walkout takes you straight outside. **6. Double garage with 4 additional parking space makes it a perfect multi-generational home With hardwood floors, three gas fireplaces and a double garage, there's space to spread out and room to bring everyone together. It's the kind of home where you can picture Sunday dinners, kids playing in the yard and family coming back for years to come. What you'll love about Markland Woods, is how quickly you can go from a busy day in the city to a quiet evening at home. This established west Etobicoke neighbourhood is known for its tree-lined streets, local parks and trails. You can get out for a walk, enjoy a round of golf nearby or get the errands done without going far. Schools, shopping, major highways and Pearson Airport are all within easy reach. On a quiet court beside the ravine, it's easy to see why families put down roots here. You can sit in the backyard, look out at the trees and feel a little removed from the city, even though everything you need is close by.
Take the virtual tour

Property details

MLS® number
W14177618
Property type
Detached
Style
Bungalow
Bedrooms
3+1
Bathrooms
2
Kitchens
2
Interior size
1,100-1,500 ft²
Approximate age
51-99 years
Lot
75 × 157 ft
Basement
Apartment, Finished with Walk-Out, Separate Entrance, Full, Walk-Up, Finished
Heating
Forced Air, Gas
Cooling
Central Air
Parking
6 total, garage: attached
Fireplace
Family Room, Living Room, Natural Gas
Exterior
Brick
Property taxes
$6,832 (2026)
Possession
1/5/2027
Cross street
Bloor Street West and Markland Drive
Community
Markland Wood
City
Etobicoke

Rooms

  • Living Room

    20' 3" × 12' 6"

    Main

    Gas Fireplace, Hardwood Floor, Picture Window

  • Dining Room

    13' × 8' 1"

    Main

    Combined w/Kitchen, Hardwood Floor, Picture Window

  • Kitchen

    14' 3" × 10' 11"

    Main

    Updated

  • Primary Bedroom

    14' 3" × 10' 11"

    Main

    Bay Window, Hardwood Floor, Large Closet

  • Bedroom

    13' × 8' 6"

    Main

    Closet, Hardwood Floor, Picture Window

  • Bedroom

    10' 6" × 9' 7"

    Main

    Closet, Hardwood Floor, Picture Window

  • Recreation

    27' 1" × 15' 7"

    Lower

    Gas Fireplace, Hardwood Floor, W/O To Yard

  • Sitting

    17' 1" × 13' 4"

    Lower

    Combined w/Kitchen, Gas Fireplace, Hardwood Floor

  • Kitchen

    9' 2" × 8'

    Lower

    Ceramic Floor, Updated

  • Bedroom

    10' 10" × 10' 10"

    Lower

    Above Grade Window, Closet, Hardwood Floor

Room measurements are provided by the listing brokerage, converted from metres. They are deemed reliable but not guaranteed; verify before relying on them.

Location

Markland Wood · Etobicoke, near Bloor Street West and Markland Drive

4 Cosway Court, Etobicoke

Approximate location, placed by postal code. Map data © OpenStreetMap contributors, tiles by OpenFreeMap.

Mortgage estimate

$6,929per month

$313,000 down · 4.5% · 25 years

Down payment

%
Open the full calculator

An estimate, not a quote. Less than 20% down adds mortgage default insurance to the loan.

Etobicoke

Similar homes nearby

See more homes
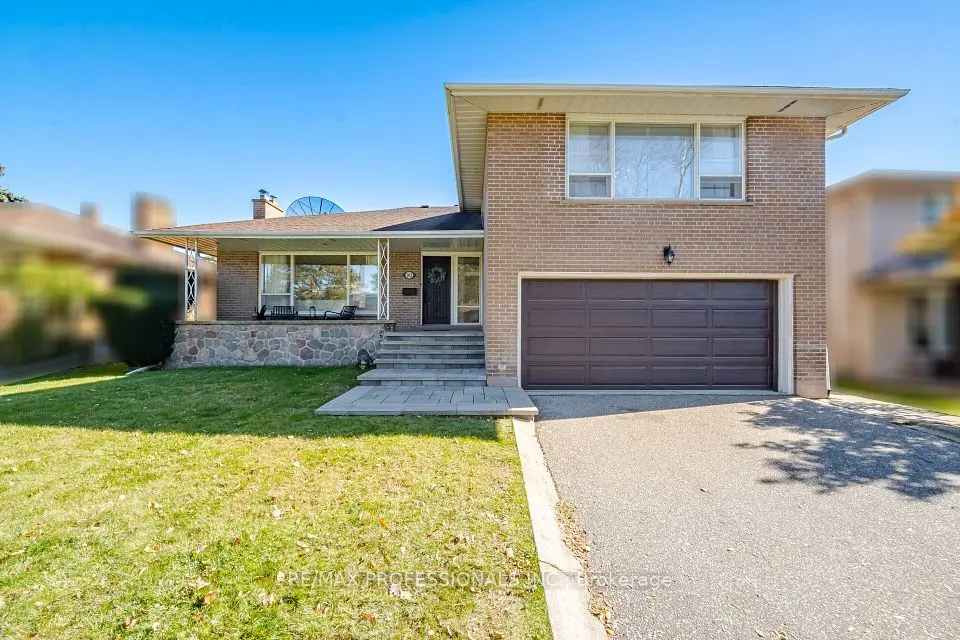
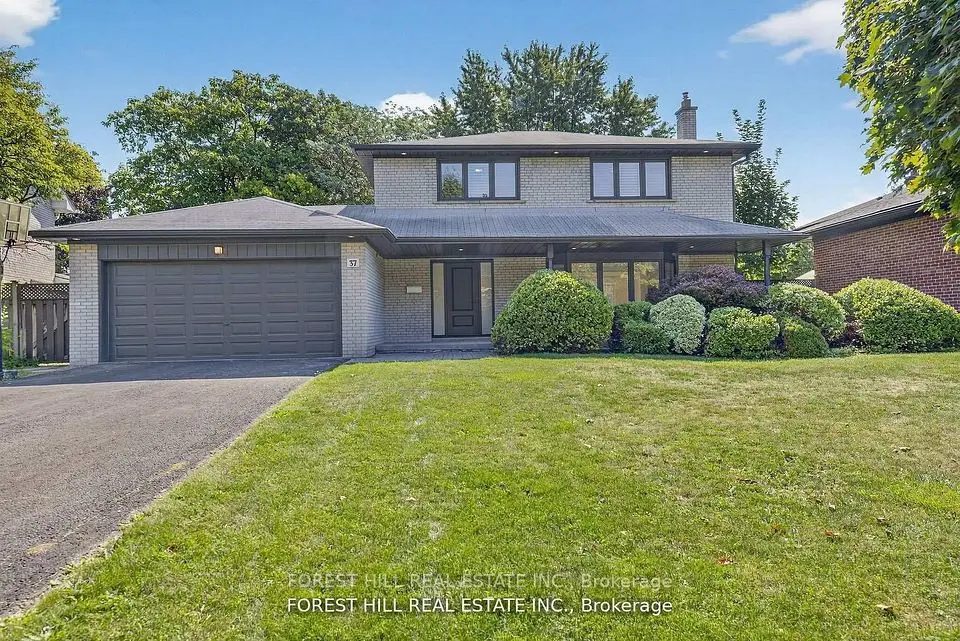
  • NewDetached

    $1,769,000

    37 Cherry Post Crescent

    Markland Wood · Etobicoke

    4bedrooms4bathrooms2,000-2,500 ft²interior
    MLS® W14168798
  • NewDetached

    $1,769,000

    34 Bearbury Drive

    Markland Wood · Etobicoke

    3+1bedrooms3bathrooms1,500-2,000 ft²interior
    MLS® W14156228
  • Detached

    $1,448,000

    103 Mill Road

    Markland Wood · Etobicoke

    3bedrooms3bathrooms2,000-2,500 ft²interior
    MLS® W14097884

7646 Yonge Street

Want to see it in person? We will book it.

Private showings usually happen within a day or two. We confirm the time with the listing brokerage and meet you at the door, with our honest read on the home and its price.