1 / 42
NewCondo townhouse

4 Alpen Way, Unit 1

Unionville · Markham, L3R 4G1

$880,000

Beds
4+1
Baths
3
Size
1,600-1,799 ft²
Type
Condo townhouse
Listed
Listed today
MLS®
N14143252

About this home

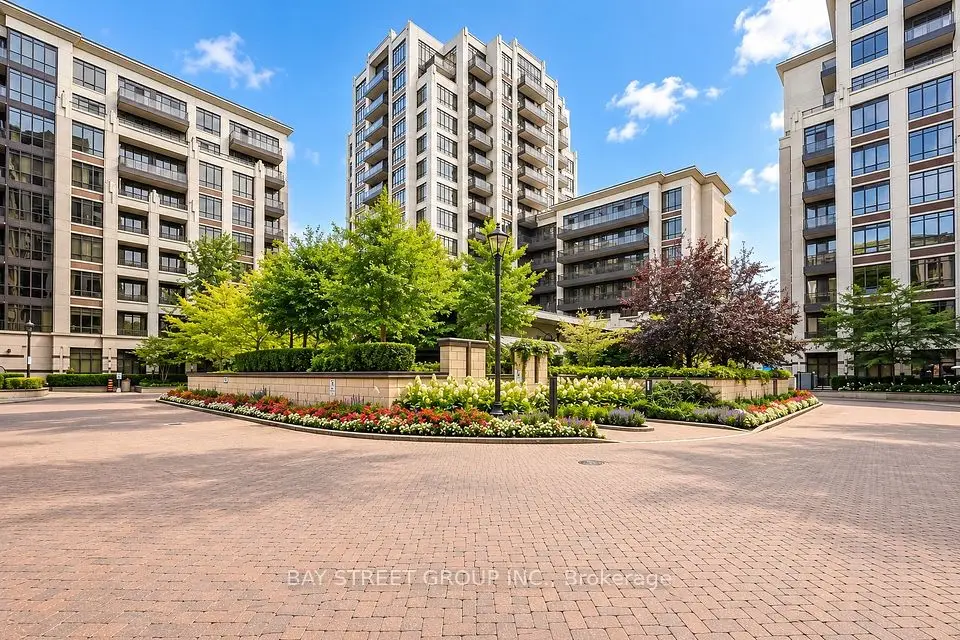
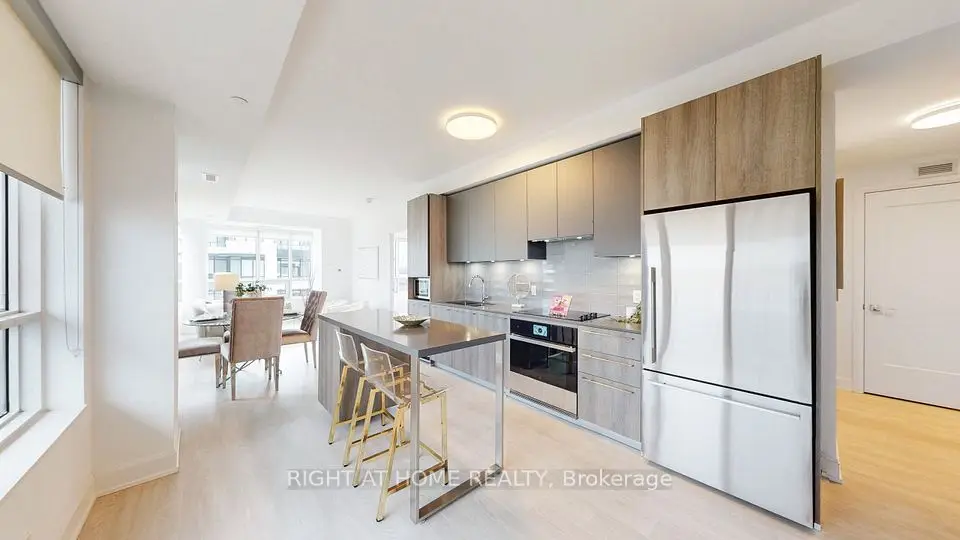
Rarely Offered Sun-Filled Corner Unit Townhome In The Heart Of Prestigious Unionville! Desirable Southeast Exposure With Extra Windows Bringing Abundant Natural Light Throughout. Offering Approximately 2,000 Sq Ft Of Total Living Space Including The Finished Basement. Bright And Functional Layout Featuring 9 Ft Ceilings On The Main Floor, Hardwood Flooring Throughout Most Living Areas, And An Elegant Oak Staircase. Freshly Painted Throughout With Newly Renovated Bathrooms, Offering A Fresh And Move-In Ready Living Experience! Spacious Living And Dining Areas With Large Windows Overlooking Beautifully Landscaped Greenery. Kitchen Features A New Stove And Premium FOTILE Range Hood (2025). Enjoy The Added Privacy And Natural Light Of A Corner Unit In A Beautifully Maintained Townhome Community Surrounded By Mature Trees. Located Within The Highly Sought-After Unionville High School And Coledale Public School Districts. Minutes To First Markham Place, Shopping, Restaurants, Viva Transit, Hwy 404 & 407. A Fantastic Opportunity To Own A Bright And Spacious Home In One Of Markham's Most Desirable Neighbourhoods!

Property details

MLS® number
N14143252
Property type
Condo Townhouse
Style
3-Storey
Bedrooms
4+1
Bathrooms
3
Kitchens
1
Interior size
1,600-1,799 ft²
Basement
Finished, Walk-Out
Heating
Forced Air, Gas
Cooling
Central Air
Parking
2 total, garage: underground
Exterior
Brick
Property taxes
$4,451 (2026)
Maintenance fee
$595 (includes common elements, building insurance, parking)
Locker
Owned
Exposure
South East
Possession
FLEX
Cross street
Warden/Hwy 7
Community
Unionville
City
Markham

Rooms

  • Living Room

    18' 5" × 11' 11"

    Main

    Living Room

  • Dining Room

    11' 11" × 11' 1"

    Main

    Dining Room

  • Kitchen

    8' 6" × 7' 11"

    Main

    Kitchen

  • Primary Bedroom

    17' 11" × 10' 11"

    Second

    Primary Bedroom

  • Bedroom 2

    9' 5" × 8' 2"

    Second

    Den

  • Bedroom 3

    9' 11" × 8' 11"

    Third

    Bedroom 2

  • Bedroom 4

    10' 9" × 8' 11"

    Third

    Bedroom 3

  • Family Room

    16' 2" × 15'

    Basement

    Family Room

Room measurements are provided by the listing brokerage, converted from metres. They are deemed reliable but not guaranteed; verify before relying on them.

Location

Unionville · Markham, near Warden/Hwy 7

4 Alpen Way, Unit 1, Markham

Approximate location, placed by postal code. Map data © OpenStreetMap contributors, tiles by OpenFreeMap.

Mortgage estimate

$3,896per month

$176,000 down · 4.5% · 25 years

Down payment

%
Open the full calculator

An estimate, not a quote. Less than 20% down adds mortgage default insurance to the loan.

Markham

Similar homes nearby

See more homes

7646 Yonge Street

Want to see it in person? We will book it.

Private showings usually happen within a day or two. We confirm the time with the listing brokerage and meet you at the door, with our honest read on the home and its price.