1 / 36
Detached

393 Ossington Avenue

Trinity-Bellwoods · Toronto, M6J 3A6

$1,749,900

Beds
5+1
Baths
3
Size
1,500-2,000 ft²
Type
Detached
Listed
51 days
MLS®
C13762708

About this home

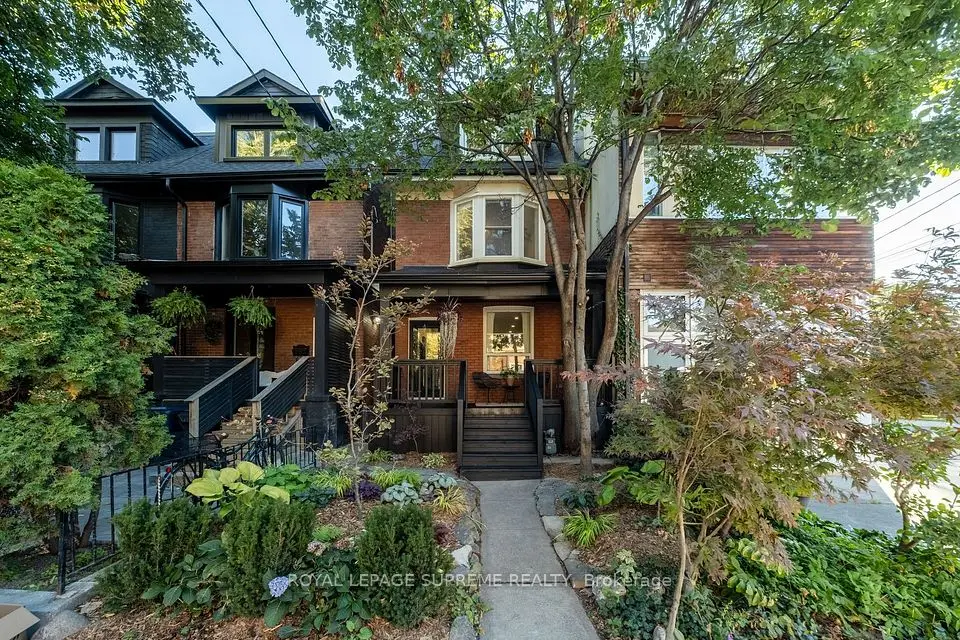
Some houses tell you exactly what they are. This one asks what you want it to become. Set in one of Toronto's trendiest neighbourhoods, this detached wood-frame home with vinyl siding and brick at the front and rear kitchen addition offers flexibility, character and future potential. A 3-foot side walkway provides convenient access between the front and rear, while the multi-level layout gives renovators, investors and end users plenty to work with.Keep and improve the character, create a spectacular single-family home, or explore additional living space and income opportunities, subject to applicable approvals. A separate basement entrance and flexible floor plan add possibilities. Original oak floors, a bay window and French doors bring character, while important updates include a high-efficiency furnace (2019), copper water lines, updated electrical and panels, and an owned hot water heater. The sloped house and garage roofs and flat roof over the kitchen addition were replaced approx. 10 years ago. Permits are available for the garage, veranda and kitchen addition. At the rear, a patio and garden provide outdoor space, while double laneway access leads to a large detached 2.5-car garage. The laneway may also offer future laneway suite potential, subject to City approvals. Upstairs, the third-floor loft with cathedral ceilings delivers a pretty great Toronto party trick: unobstructed CN Tower views from the front. Ossington is often described as Toronto's answer to Williamsburg, Brooklyn, and has earned recognition as one of the world's trendiest neighbourhoods. Trinity Bellwoods, Little Italy, Little Portugal and Beaconsfield Village surround you, with restaurants, cafés, shops, parks, schools, transit, art and nightlife nearby. Live in it. Renovate it. Reimagine it. Whatever the plan, detached homes with this much flexibility, double laneway access and a large garage in this location don't come along often.

Property details

MLS® number
C13762708
Property type
Detached
Style
2 1/2 Storey
Bedrooms
5+1
Bathrooms
3
Kitchens
2
Interior size
1,500-2,000 ft²
Lot
20 × 127 ft
Basement
Finished with Walk-Out, Separate Entrance
Heating
Forced Air, Gas
Cooling
Central Air
Parking
2.5 total, garage: detached
Exterior
Brick, Vinyl Siding
Property taxes
$7,435 (2026)
Possession
Flexible
Cross street
Ossington Ave & Dundas St W
Community
Trinity-Bellwoods
City
Toronto

Rooms

  • Kitchen

    10' 1" × 13' 3"

    Main

    Vinyl Floor, Window, W/O To Yard

  • Kitchen

    10' 1" × 13' 3"

    Main

    W/O To Yard, Window, Vinyl Floor

  • Family Room

    11' 1" × 11' 11"

    Main

    Window, Hardwood Floor

  • Living Room

    10' 11" × 11' 1"

    Main

    French Doors, Large Window, Hardwood Floor

  • Dining Room

    12' 2" × 8' 7"

    Main

    Bay Window, French Doors, Hardwood Floor

  • Primary Bedroom

    15' 2" × 10' 4"

    Second

    Hardwood Floor, Closet, Window

  • Bedroom 2

    9' 5" × 8' 11"

    Second

    Window, Hardwood Floor

  • Kitchen

    10' 10" × 8' 10"

    Second

    Overlooks Backyard, Hardwood Floor, B/I Microwave

  • Bedroom 3

    10' 1" × 10' 1"

    Third

    Cathedral Ceiling(s), Hardwood Floor, Window

  • Bedroom 4

    19' 8" × 10' 1"

    Third

    Hardwood Floor, Window

  • Recreation

    12' 7" × 20' 8"

    Basement

  • Bedroom

    8' × 7' 10"

    Basement

  • Utility Room

    9' 6" × 7' 1"

    Basement

Room measurements are provided by the listing brokerage, converted from metres. They are deemed reliable but not guaranteed; verify before relying on them.

Location

Trinity-Bellwoods · Toronto, near Ossington Ave & Dundas St W

393 Ossington Avenue, Toronto

Approximate location, placed by postal code. Map data © OpenStreetMap contributors, tiles by OpenFreeMap.

Mortgage estimate

$7,748per month

$349,980 down · 4.5% · 25 years

Down payment

%
Open the full calculator

An estimate, not a quote. Less than 20% down adds mortgage default insurance to the loan.

Toronto

Similar homes nearby

See more homes
  • NewSemi-detached

    $1,499,999

    251 Crawford Street

    Trinity-Bellwoods · Toronto

    4bedrooms3bathrooms1,500-2,000 ft²interior
    MLS® C14133264
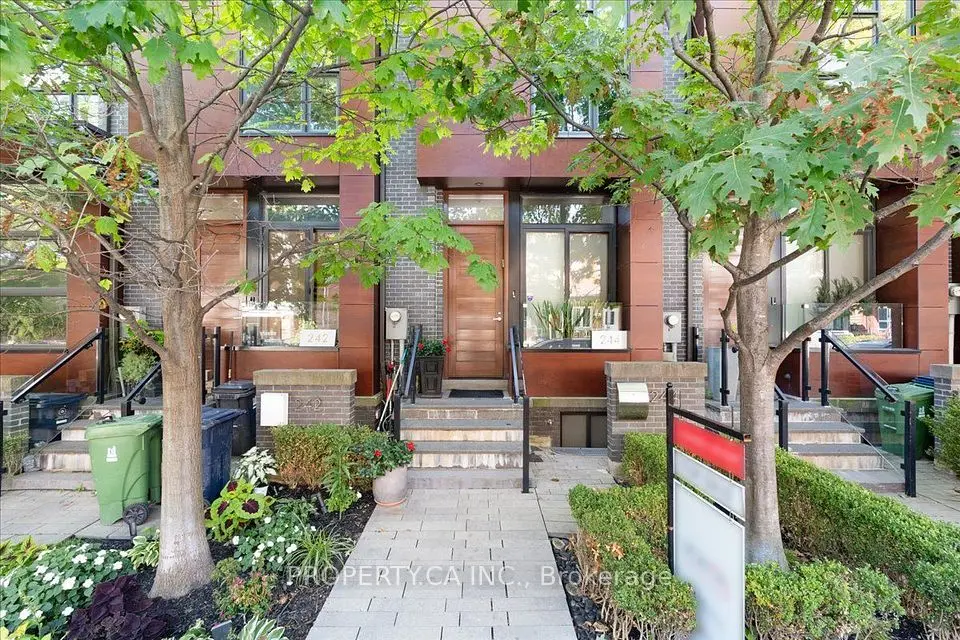
  • NewTownhouse

    $1,779,000

    244 Manning Avenue

    Trinity-Bellwoods · Toronto

    3+1bedrooms3bathrooms1,500-2,000 ft²interior
    MLS® C14119670
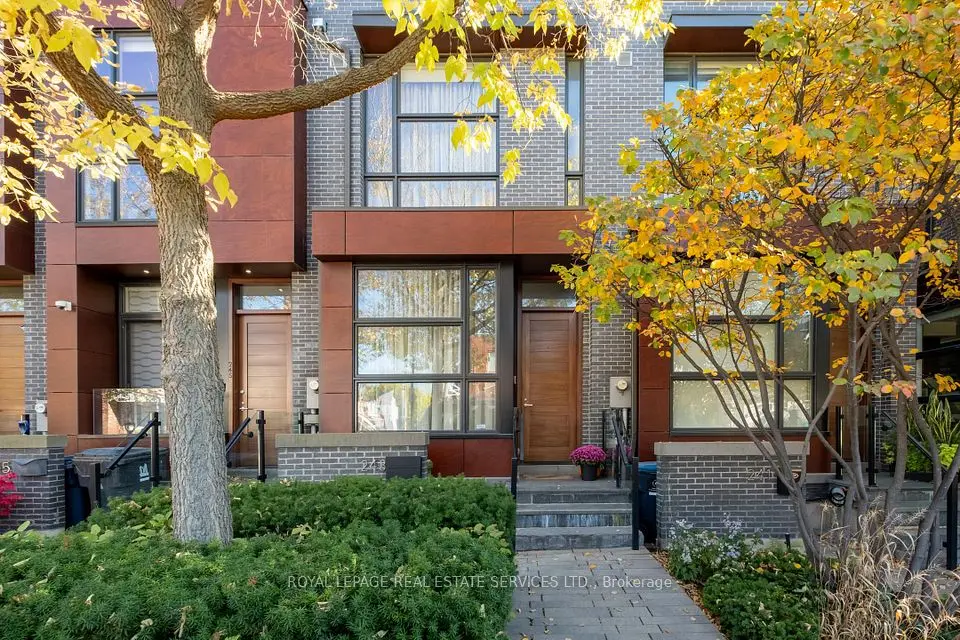
  • NewTownhouse

    $1,995,000

    243 Claremont Street

    Trinity-Bellwoods · Toronto

    3+1bedrooms3bathrooms1,500-2,000 ft²interior
    MLS® C14115830

7646 Yonge Street

Want to see it in person? We will book it.

Private showings usually happen within a day or two. We confirm the time with the listing brokerage and meet you at the door, with our honest read on the home and its price.

393 Ossington Avenue, Toronto | Detached for sale