1 / 46
NewDetached

390 Torrey Pines Road

Kleinburg · Vaughan, L4H 3X5

$2,349,999

Beds
4
Baths
5
Size
3,500-5,000 ft²
Type
Detached
Listed
Listed today
MLS®
N14149248

About this home

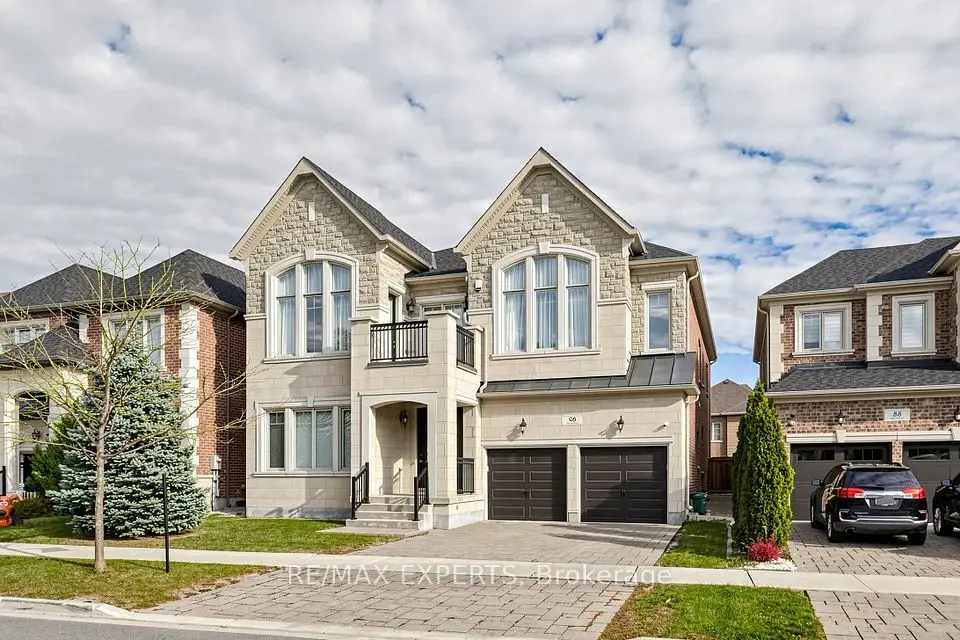
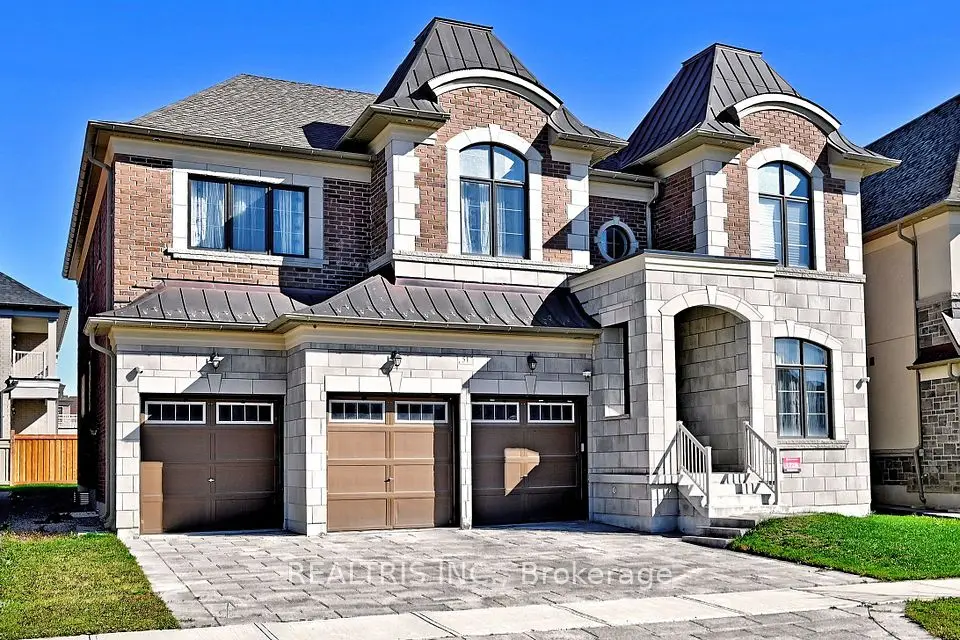
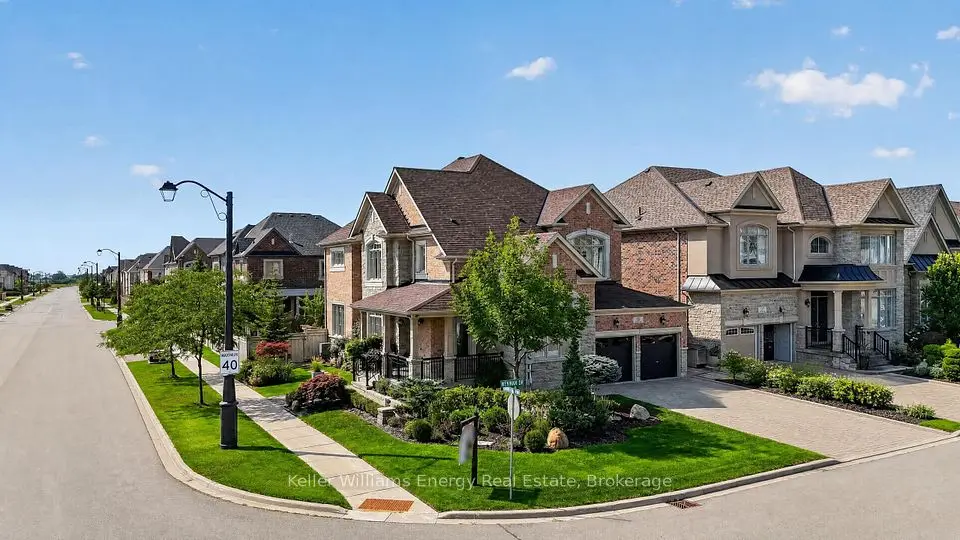
Welcome To 390 Torrey Pines Road, An Impressive Detached Residence Located in the Kleinburg Community of Vaughan. Offering Approximately 4,587 Sq. Ft. Of Above-Grade Living Space, ThisTwo-Storey Home Features 4 Bedrooms, 5 Bathrooms and A Spacious Layout with Generously Sized Principal Rooms. The Main Level Offers Separate Living and Dining Areas, A Family Room with Soaring Ceilings and a Fireplace, A Private Office and Convenient Main-Floor Laundry. The Kitchen Features Granite Countertops, A Centre Island, Stainless Steel Appliances and A Breakfast Area with Walkout to the Backyard. The Upper Level Offers Four Bedrooms, Each with an Ensuite Bathroom, Including A Primary Bedroom with a Walk-In Closet, Fireplace And 6-Piece Ensuite. Additional Features Include Hardwood Flooring, Coffered Ceilings, And an Attached Three-Car Tandem Garage. Situated On a Lot Measuring Approximately 55.62 Ft. By 116 Ft., This Property Offers Generous Indoor Living Space in an Established Kleinburg Neighbourhood.

Property details

MLS® number
N14149248
Property type
Detached
Style
2-Storey
Bedrooms
4
Bathrooms
5
Kitchens
1
Interior size
3,500-5,000 ft²
Lot
55.62 × 116 ft
Basement
Unfinished
Heating
Forced Air, Gas
Cooling
Central Air
Parking
9 total, garage: attached
Fireplace
Yes
Exterior
Brick
Property taxes
$9,190 (2025)
Possession
Flexible
Cross street
Major Mackenzie Dr / Hwy 27
Community
Kleinburg
City
Vaughan

Rooms

  • Living Room

    25' 2" × 17'

    Main

    Hardwood Floor, Gas Fireplace, Open Concept

  • Dining Room

    25' 2" × 17'

    Main

    Formal Rm, Combined w/Living, Coffered Ceiling(s)

  • Kitchen

    17' × 11' 1"

    Main

    Open Concept, Eat-in Kitchen, Stainless Steel Appl

  • Breakfast

    17' × 11' 1"

    Main

    Breakfast Bar, Family Size Kitchen, W/O To Yard

  • Family Room

    17' 2" × 13' 1"

    Main

    Vaulted Ceiling(s), Open Concept, Coffered Ceiling(s)

  • Office

    12' × 11' 11"

    Main

    Separate Room, Hardwood Floor, Window

  • Primary Bedroom

    17' 2" × 11' 3"

    Upper

    Fireplace, 6 Pc Bath, Walk-In Closet(s)

  • Bedroom 2

    10' × 13' 1"

    Upper

    4 Pc Ensuite, Walk-In Closet(s), Window

  • Bedroom 3

    14' 4" × 13'

    Upper

    4 Pc Ensuite, Walk-In Closet(s), Window

  • Bedroom 4

    15' × 12' 10"

    Upper

    4 Pc Ensuite, Walk-In Closet(s), Window

  • Sitting

    17' 11" × 6'

    Upper

    Open Concept, Hardwood Floor

Room measurements are provided by the listing brokerage, converted from metres. They are deemed reliable but not guaranteed; verify before relying on them.

Location

Kleinburg · Vaughan, near Major Mackenzie Dr / Hwy 27

390 Torrey Pines Road, Vaughan

Approximate location, placed by postal code. Map data © OpenStreetMap contributors, tiles by OpenFreeMap.

Mortgage estimate

$10,405per month

$470,000 down · 4.5% · 25 years

Down payment

%
Open the full calculator

An estimate, not a quote. Less than 20% down adds mortgage default insurance to the loan.

Vaughan

Similar homes nearby

See more homes
  • NewDetached

    $2,149,000

    59 Venkata Drive

    Kleinburg · Vaughan

    4bedrooms6bathrooms3,500-5,000 ft²interior
    MLS® N14149066
  • NewDetached

    $2,299,900

    96 Port Royal Avenue

    Kleinburg · Vaughan

    5bedrooms5bathrooms3,500-5,000 ft²interior
    MLS® N14139924
  • Detached

    $2,699,000

    51 Pellegrini Drive

    Kleinburg · Vaughan

    5+1bedrooms6bathrooms3,500-5,000 ft²interior
    MLS® N14120202

7646 Yonge Street

Want to see it in person? We will book it.

Private showings usually happen within a day or two. We confirm the time with the listing brokerage and meet you at the door, with our honest read on the home and its price.