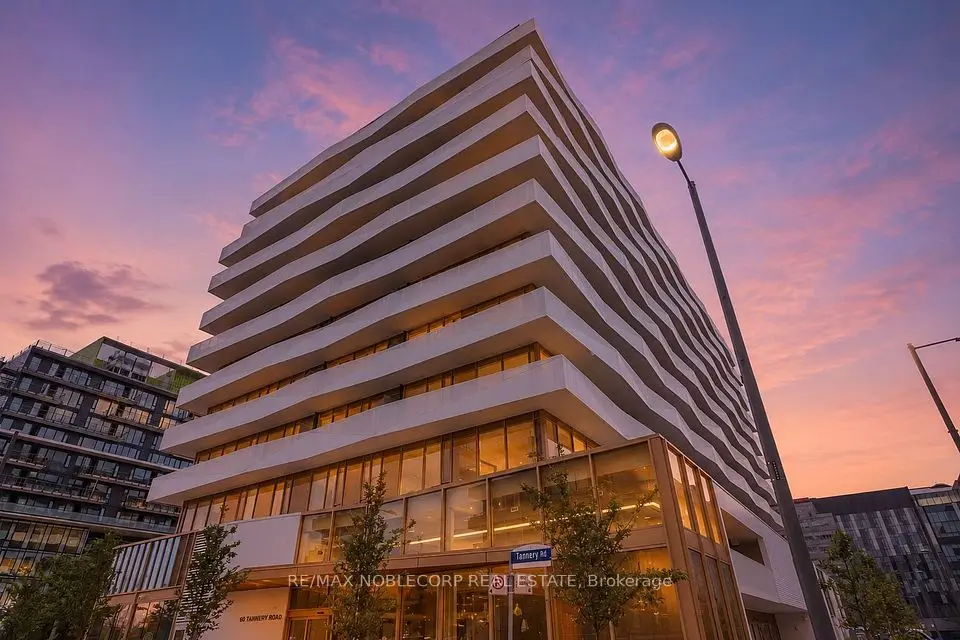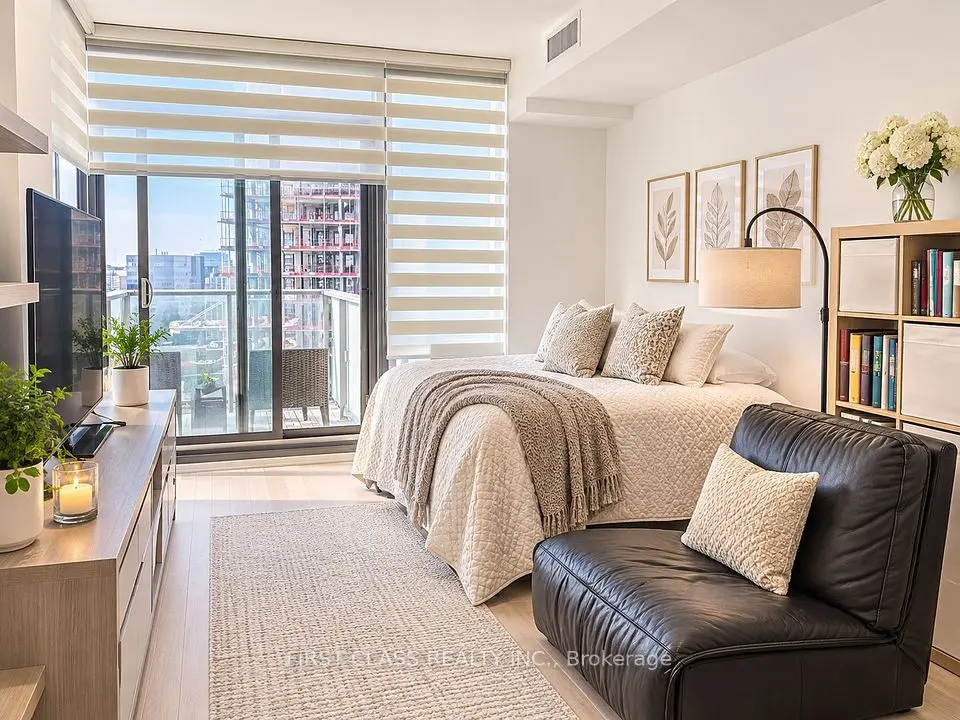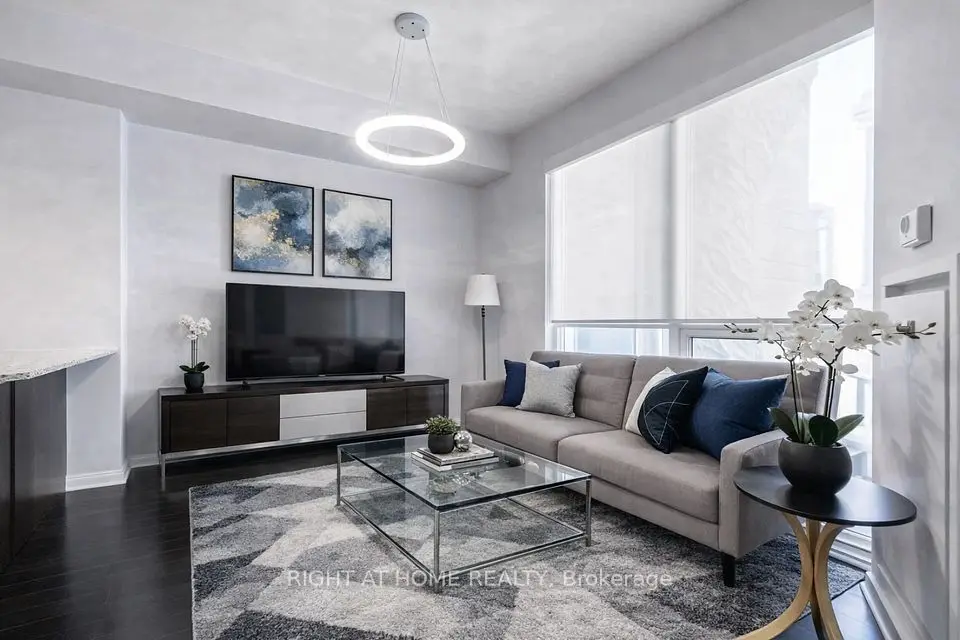
1 / 33
NewCondo

390 Cherry Street, Unit 701

Waterfront Communities C8 · Toronto, M5A 0E2

$598,000

Beds
1+1
Baths
1
Size
600-699 ft²
Type
Condo
Listed
Listed today
MLS®
C14146188

About this home

Historic streets below, Toronto's skyline ahead - welcome to Suite 701 at The Gooderham, a peaceful retreat in the heart of the Distillery District. This beautifully appointed 1-bedroom + den offers 671 sq. ft. of thoughtfully designed living space, complete with parking and locker. The functional floor plan maximizes the interior space, with a well-proportioned bedroom, spacious bathroom, functional kitchen and a versatile den - perfect for a home office. The unobstructed city skyline is an ever-changing canvas that can be thoughtfully appreciated from every room in the home. The generous balcony extends your living space outdoors, offering the perfect place for a morning coffee, or to unwind as the city lights begin to twinkle. The Gooderham is a reputable, meticulously maintained and quiet building offering luxurious amenities, including an outdoor pool, gym, guest suites, and more. The Distillery District's restaurants, cafés, shops, galleries, fitness options and year-round happenings are just outside your door.

Property details

MLS® number
C14146188
Property type
Condo Apartment
Style
Apartment
Bedrooms
1+1
Bathrooms
1
Kitchens
1
Interior size
600-699 ft²
Heating
Forced Air, Gas
Cooling
Central Air
Parking
1 total, garage: underground
Exterior
Brick, Concrete
Property taxes
$3,253 (2026)
Maintenance fee
$842 (includes water, cac, common elements, building insurance, parking, heat)
Locker
Owned
Exposure
West
Possession
Immed/TBD
Cross street
Cherry St/Mill St
Community
Waterfront Communities C8
City
Toronto

Rooms

  • Living Room

    24' 5" × 20'

    Main

    Hardwood Floor, W/O To Balcony, Open Concept

  • Dining Room

    20' × 8' 8"

    Main

    Hardwood Floor, Combined w/Kitchen, Open Concept

  • Kitchen

    20' × 8' 8"

    Main

    Hardwood Floor, Combined w/Dining, Stainless Steel Appl

  • Den

    24' 5" × 20'

    Main

    Open Concept, Combined w/Living

  • Primary Bedroom

    9' × 10'

    Main

    Hardwood Floor, Semi Ensuite, Mirrored Closet

Room measurements are provided by the listing brokerage, converted from metres. They are deemed reliable but not guaranteed; verify before relying on them.

Location

Waterfront Communities C8 · Toronto, near Cherry St/Mill St

390 Cherry Street, Unit 701, Toronto

Approximate location, placed by postal code. Map data © OpenStreetMap contributors, tiles by OpenFreeMap.

Mortgage estimate

$2,648per month

$119,600 down · 4.5% · 25 years

Down payment

%
Open the full calculator

An estimate, not a quote. Less than 20% down adds mortgage default insurance to the loan.

Toronto

Similar homes nearby

See more homes
  • NewCondo

    $579,900

    1 The Esplanade, Unit 301

    Waterfront Communities C8 · Toronto

    1+1bedrooms1bathroom500-599 ft²interior
    MLS® C14144224
  • NewCondo

    $509,900

    60 Tannery Road, Unit 919

    Waterfront Communities C8 · Toronto

    1+1bedrooms1bathroom600-699 ft²interior
    MLS® C14142940

7646 Yonge Street

Want to see it in person? We will book it.

Private showings usually happen within a day or two. We confirm the time with the listing brokerage and meet you at the door, with our honest read on the home and its price.