1 / 16
Condo

390 Cherry Street, Unit 3408

Waterfront Communities C8 · Toronto, M5A 3L7

$999,998

Price changed since listing

Beds
2
Baths
2
Size
800-899 ft²
Type
Condo
Listed
45 days
MLS®
C13784428

About this home

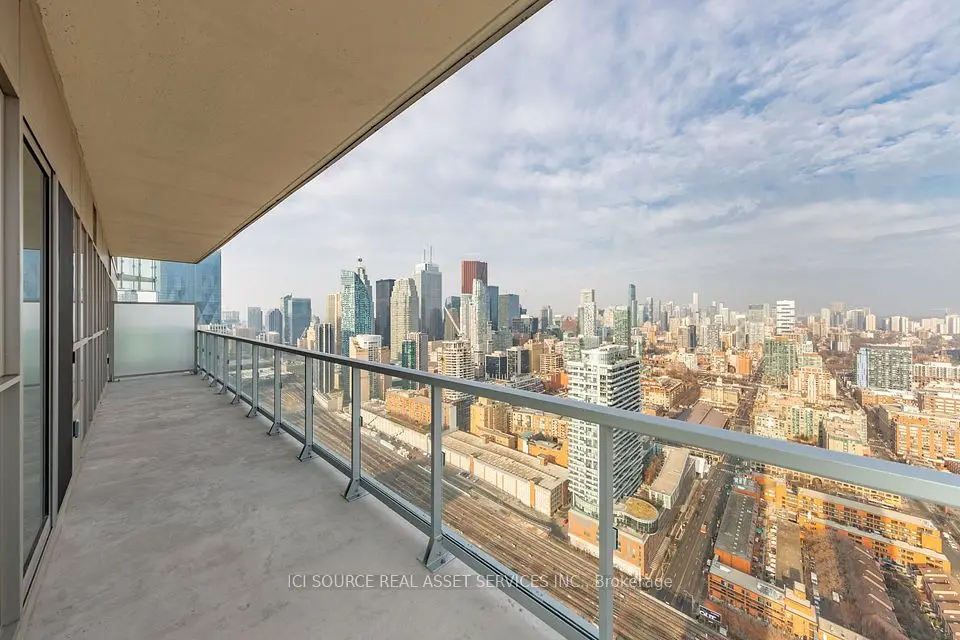
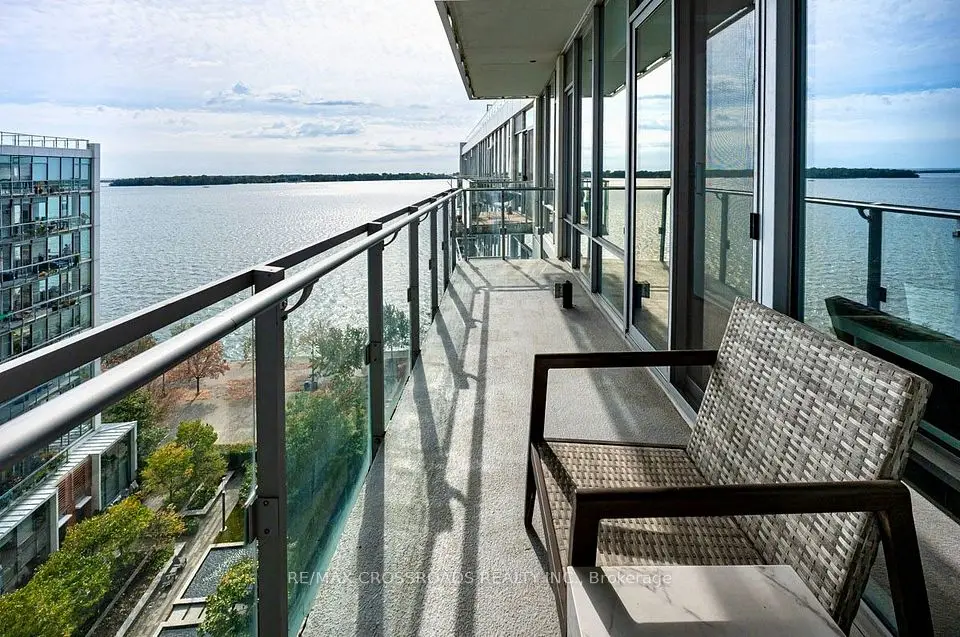
CORNER SUB-PENTHOUSE LIVING, REDEFINED**A rare opportunity to own a sophisticated corner suite with spectacular, unobstructed southwest views of Lake Ontario and the Toronto skyline. This bright and spacious 2-bedroom Signature Suite features a desirable split-bedroom layout, offering both privacy and comfort, along with a dedicated custom office area ideal for working from home. Thoughtfully designed and beautifully appointed, the residence showcases Brazilian hardwood flooring, custom built-ins and bespoke shelving, organized closets with additional storage, specialty lighting, elegant privacy blinds, and a refined kitchen and baths. The expansive wraparound balcony creates a private outdoor retreat, perfectly positioned to enjoy morning sunshine, open lake views and the city skyline. Ideally located with walking distance of the TTC, Distillery District, waterfront, Sugar Beach, Harbourfront, trails, restaurants and downtown amenities. A rare combination of elevated position, exceptional light, expansive views and thoughtful custom finishes in one of Toronto's most sought-after waterfront neighbourhoods.

Property details

MLS® number
C13784428
Property type
Condo Apartment
Style
Apartment
Bedrooms
2
Bathrooms
2
Kitchens
1
Interior size
800-899 ft²
Heating
Heat Pump, Gas
Cooling
Central Air
Parking
1 total, garage: underground
Exterior
Concrete
Property taxes
$2,283 (2025)
Maintenance fee
$1,056 (includes heat, common elements, building insurance, water, parking, cac)
Locker
None
Exposure
South West
Possession
Flexible
Cross street
Cherry Street & Mill Street
Community
Waterfront Communities C8
City
Toronto

Rooms

  • Dining Room

    10' 8" × 8' 6"

    Main

    SW View, Open Concept, Hardwood Floor

  • Living Room

    12' 11" × 11'

    Main

    W/O To Balcony, Combined w/Dining, Hardwood Floor

  • Kitchen

    12' 9" × 7' 1"

    Main

    Pot Lights, B/I Appliances, Hardwood Floor

  • Primary Bedroom

    12' 6" × 9' 1"

    Main

    Overlook Water, 4 Pc Ensuite, Large Closet

  • Bedroom 2

    9' 1" × 9' 11"

    Main

    West View, Large Closet, Hardwood Floor

  • Office

    9' 1" × 12' 3"

    Main

    Open Concept, B/I Bookcase, Hardwood Floor

  • Bathroom

    10' × 5' 6"

    Main

    4 Pc Ensuite, Tile Floor

  • Bathroom

    8' 5" × 5' 1"

    Main

    3 Pc Ensuite, Tile Floor

Room measurements are provided by the listing brokerage, converted from metres. They are deemed reliable but not guaranteed; verify before relying on them.

Location

Waterfront Communities C8 · Toronto, near Cherry Street & Mill Street

390 Cherry Street, Unit 3408, Toronto

Map data © OpenStreetMap contributors, tiles by OpenFreeMap.

Mortgage estimate

$4,428per month

$200,000 down · 4.5% · 25 years

Down payment

%
Open the full calculator

An estimate, not a quote. Less than 20% down adds mortgage default insurance to the loan.

Toronto

Similar homes nearby

See more homes
  • NewCondo

    $749,999

    29 Queens Quay E, Unit 1010

    Waterfront Communities C8 · Toronto

    1+1bedrooms1bathroom700-799 ft²interior
    MLS® C14130834
  • NewCondo

    $899,000

    8 The Esplanade, Unit 4804

    Waterfront Communities C8 · Toronto

    2+1bedrooms2bathrooms1,200-1,399 ft²interior
    MLS® C14127998

7646 Yonge Street

Want to see it in person? We will book it.

Private showings usually happen within a day or two. We confirm the time with the listing brokerage and meet you at the door, with our honest read on the home and its price.