1 / 18
Condo

390 Cherry Street, Unit 2805

Waterfront Communities C8 · Toronto, M5A 0E2

$499,999

Beds
1+1
Baths
1
Size
500-599 ft²
Type
Condo
Listed
29 days
MLS®
C13849788

About this home

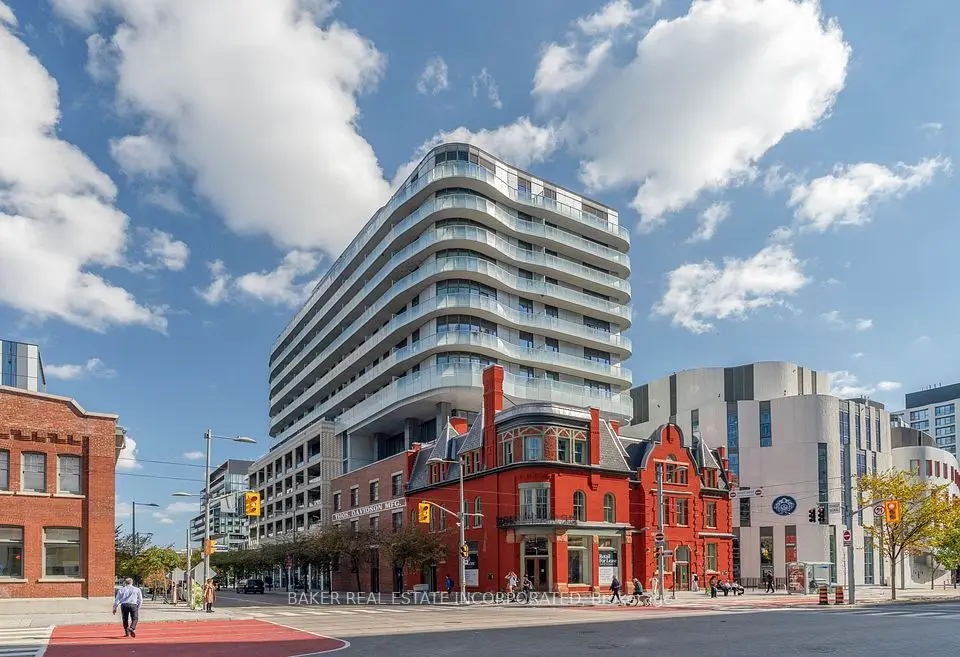
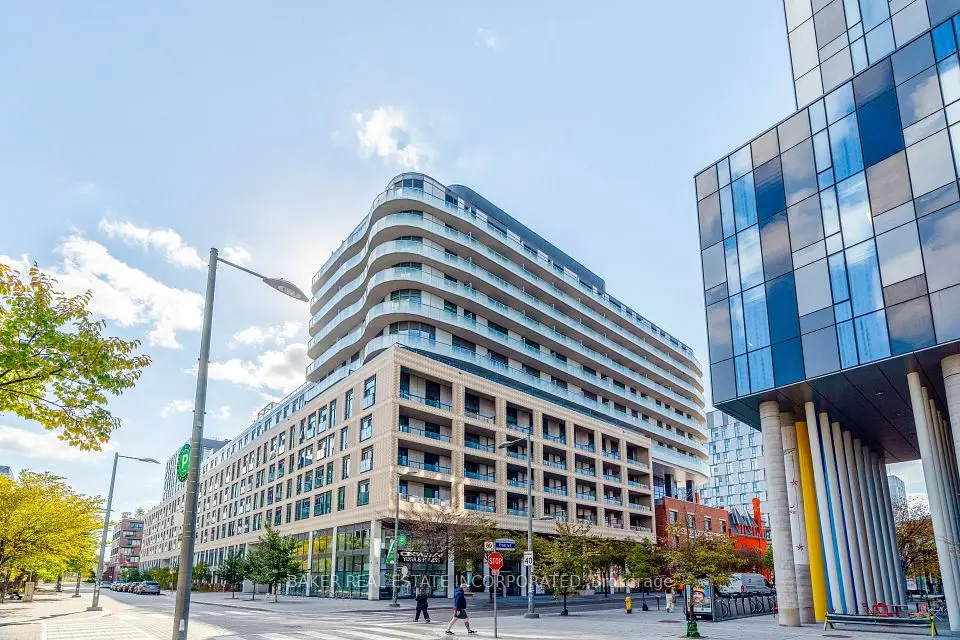
Welcome to this beautifully appointed 1 + den suite at The Gooderham, ideally located at 390 Cherry Street in Toronto's iconic Distillery District. This east-facing residence captures serene morning light and offers a calming lake view backdrop, bringing a rare sense of openness to downtown living. Complete with one parking space and an EV charging add-on available, it's urban convenience without compromise. Inside, the thoughtfully designed layout maximizes every square foot. The functional den works beautifully as a home office, study space, while the semi-ensuite bathroom provides practical, seamless access. Modern touches throughout create a clean, contemporary feel, complemented by an upgraded premium stacked laundry set. Residents enjoy access to high-end amenities, including an outdoor pool and a fully equipped indoor gym, supporting an active and balanced lifestyle. With George Brown College just minutes away, the location adds flexibility and appeal for endusers and investors alike. Surrounded by historic architecture, boutique cafes, acclaimed restaurants, and waterfront trails, this is a stylish opportunity to own in one of Toronto's most vibrant and walkable communities.

Property details

MLS® number
C13849788
Property type
Condo Apartment
Style
Apartment
Bedrooms
1+1
Bathrooms
1
Kitchens
1
Interior size
500-599 ft²
Approximate age
11-15 years
Heating
Forced Air, Electric
Cooling
Central Air
Parking
1 total, garage: underground
Exterior
Brick
Property taxes
$2,820 (2025)
Maintenance fee
$676 (includes heat, common elements, hydro, building insurance)
Locker
None
Exposure
East
Possession
30-60 Days
Cross street
Front St & Cherry St
Community
Waterfront Communities C8
City
Toronto

Rooms

  • Living Room

    5' 6" × 12'

    Main

    East View, W/O To Balcony, Open Concept

  • Dining Room

    16' 5" × 12'

    Main

    Combined w/Kitchen, Open Concept, East View

  • Kitchen

    16' 5" × 12'

    Main

    Modern Kitchen, Quartz Counter, Laminate

  • Primary Bedroom

    10' × 9' 5"

    Main

    Semi Ensuite, Closet Organizers, Laminate

  • Den

    5' 6" × 3' 5"

    Main

    Laminate

Room measurements are provided by the listing brokerage, converted from metres. They are deemed reliable but not guaranteed; verify before relying on them.

Location

Waterfront Communities C8 · Toronto, near Front St & Cherry St

390 Cherry Street, Unit 2805, Toronto

Approximate location, placed by postal code. Map data © OpenStreetMap contributors, tiles by OpenFreeMap.

Mortgage estimate

$2,214per month

$100,000 down · 4.5% · 25 years

Down payment

%
Open the full calculator

An estimate, not a quote. Less than 20% down adds mortgage default insurance to the loan.

Toronto

Similar homes nearby

See more homes
  • NewCondo

    $539,000

    25 The Esplanade, Unit 913

    Waterfront Communities C8 · Toronto

    1+1bedrooms1bathroom600-699 ft²interior
    MLS® C14133918

7646 Yonge Street

Want to see it in person? We will book it.

Private showings usually happen within a day or two. We confirm the time with the listing brokerage and meet you at the door, with our honest read on the home and its price.