1 / 22
Condo

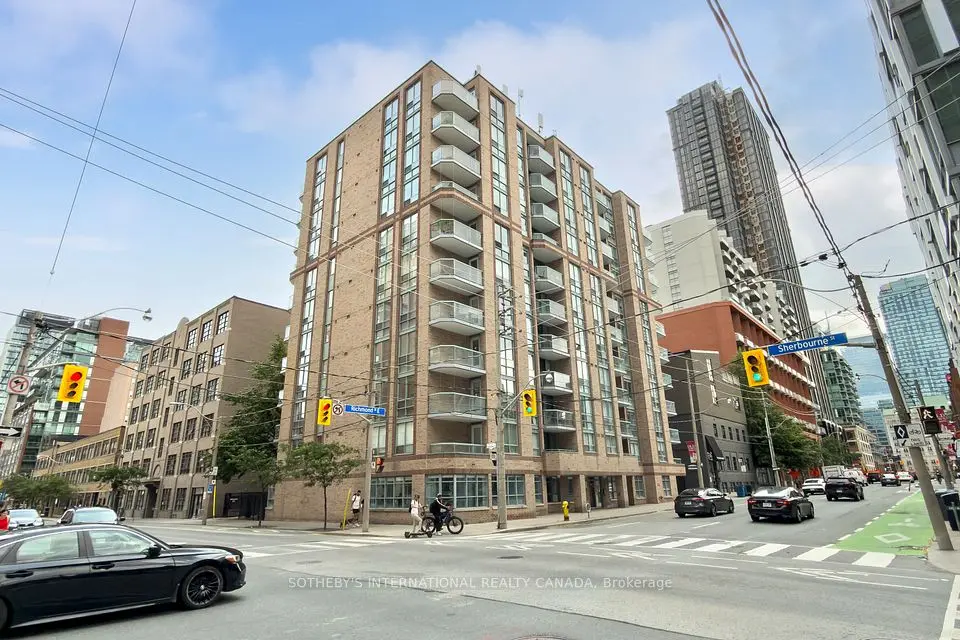
39 Sherbourne Street, Unit 303

Moss Park · Toronto, M5A 0L8

$519,900

Beds
1+1
Baths
1
Size
700-799 ft²
Type
Condo
Listed
52 days
MLS®
C13753244

About this home

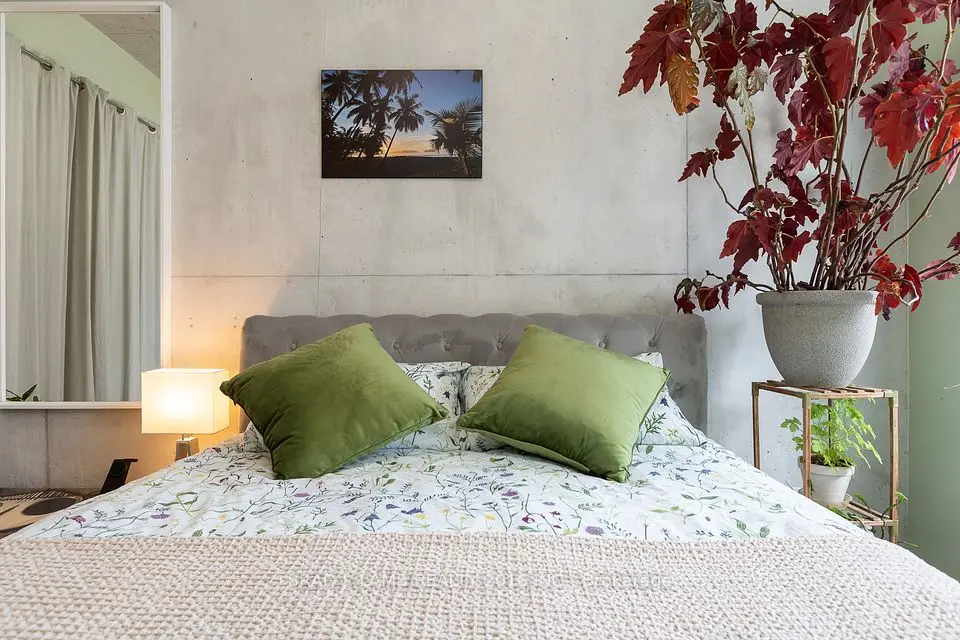
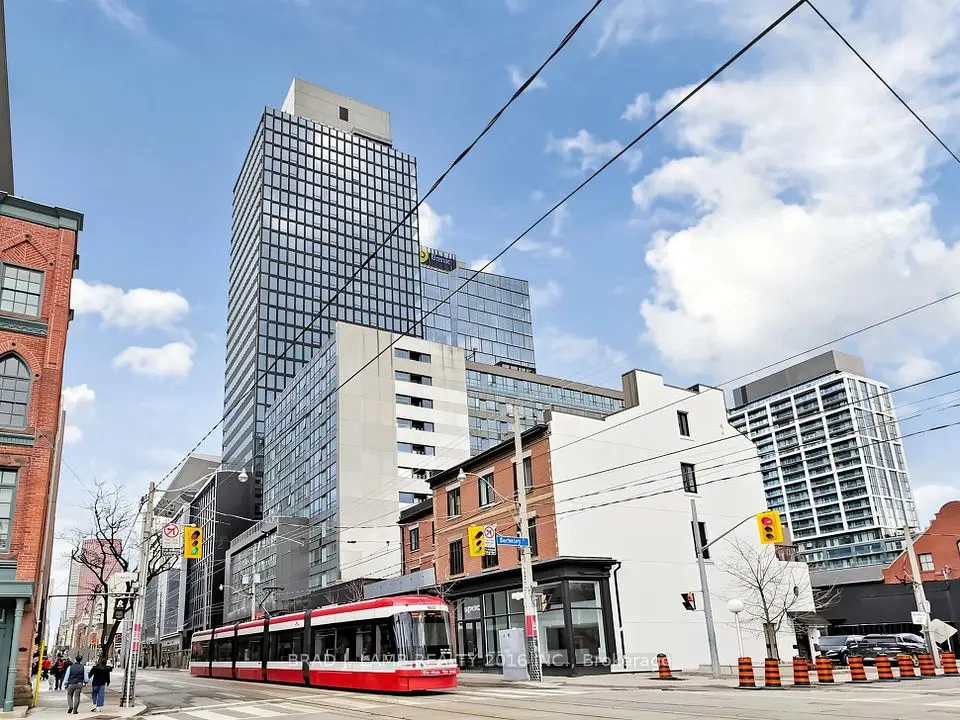
A striking brick feature wall preserved from the original building brings warmth and true character to this generous 730 sqft 1 bed + den suite at King Plus Condos, a boutique gem tucked into the heart of the St. Lawrence Market neighbourhood. The open concept living and dining space flows effortlessly into the kitchen, with light wide-plank flooring running throughout for a bright, cohesive feel, and the square footage delivers the kind of full-sized living and dining footprint that is increasingly hard to find downtown. The kitchen truly steals the show: a long centre island with breakfast seating, integrated appliances, under-cabinet lighting, and sleek full-height cabinetry that keeps everything neatly out of sight. Behind a sliding frosted glass door, the primary bedroom offers a peaceful retreat with mirrored closets, while the well-proportioned den works beautifully as a home office, guest space, or second bedroom. Building amenities include concierge, a gym, guest suites, a party/meeting room, and visitor parking. Ideally located moments from celebrated restaurants, the waterfront, and the Financial District, with the King streetcar right at your doorstep and a quick ride to Union Station. A fantastic opportunity to own real space and real character in one of downtown Toronto's most connected neighbourhoods, with the historic St. Lawrence Market just steps away. Don't miss it.
Take the virtual tour

Property details

MLS® number
C13753244
Property type
Condo Apartment
Style
Apartment
Bedrooms
1+1
Bathrooms
1
Kitchens
1
Interior size
700-799 ft²
Heating
Heat Pump, Gas
Cooling
Central Air
Parking
0 total, garage: underground
Exterior
Brick, Concrete
Property taxes
$3,238 (2026)
Maintenance fee
$656 (includes cac, common elements, heat, building insurance, water)
Locker
None
Exposure
West
Possession
60-90
Cross street
King St E & Sherbourne St
Community
Moss Park
City
Toronto

Rooms

  • Kitchen

    16' 11" × 16'

    Flat

    Kitchen

  • Dining Room

    16' 11" × 16'

    Flat

    Dining Room

  • Living Room

    16' 11" × 16'

    Flat

    Living Room

  • Primary Bedroom

    10' 6" × 9'

    Flat

    Primary Bedroom

  • Den

    8' × 8' 7"

    Flat

    Den

Room measurements are provided by the listing brokerage, converted from metres. They are deemed reliable but not guaranteed; verify before relying on them.

Location

Moss Park · Toronto, near King St E & Sherbourne St

39 Sherbourne Street, Unit 303, Toronto

Approximate location, placed by postal code. Map data © OpenStreetMap contributors, tiles by OpenFreeMap.

Mortgage estimate

$2,302per month

$103,980 down · 4.5% · 25 years

Down payment

%
Open the full calculator

An estimate, not a quote. Less than 20% down adds mortgage default insurance to the loan.

Toronto

Similar homes nearby

See more homes

7646 Yonge Street

Want to see it in person? We will book it.

Private showings usually happen within a day or two. We confirm the time with the listing brokerage and meet you at the door, with our honest read on the home and its price.