1 / 16
Semi-detached

39 Pendrith Street

Dovercourt-Wallace Emerson-Junction · Toronto, M6G 1R6

$1,379,000

Price changed since listing

Beds
3
Baths
3
Size
1,100-1,500 ft²
Type
Semi-detached
Listed
39 days
MLS®
W13826536

About this home

An Exceptional Opportunity In The Heart Of Christie Pits! This Versatile 2-Storey Semi Offers A Rare Combination Of Location, Lifestyle And Income Potential. Featuring Three Kitchens,Three Bathrooms And Multiple Living Areas, The Property Offers Tremendous Flexibility For Investors, Multi-Generational Families Or Buyers Looking To Live In One Space While Generating Income From The Others. A Detached 2-Car Garage Adds Even More Value In This Highly Walkable,Transit-Friendly Neighbourhood. Just Steps From Christie Pits Park And Minutes To Christie Subway Station, Bloor Street Shops, Cafés, Restaurants And Everyday Amenities. Enjoy One Of Toronto's Most Connected West-End Neighbourhoods With Downtown Easily Accessible By TTC, Bike Or Car. A Unique Opportunity To Own A Flexible Income Property In A Location That Continues ToBe In Demand.

Property details

MLS® number
W13826536
Property type
Semi-Detached
Style
2-Storey
Bedrooms
3
Bathrooms
3
Kitchens
2
Interior size
1,100-1,500 ft²
Approximate age
51-99 years
Lot
16.83 × 130 ft
Basement
Apartment
Heating
Forced Air, Gas
Cooling
Central Air
Parking
3 total, garage: detached
Fireplace
Other
Exterior
Brick Front, Vinyl Siding
Property taxes
$6,422 (2026)
Possession
60/90
Cross street
Bloor & Christie St
Community
Dovercourt-Wallace Emerson-Junction
City
Toronto

Rooms

  • Living Room

    26' 6" × 9'

    Main

  • Bedroom

    12' 7" × 11' 3"

    Main

  • Kitchen

    13' 2" × 9' 3"

    Main

  • Bedroom

    13' 3" × 11' 7"

    Second

  • Kitchen

    13' 5" × 10' 2"

    Second

  • Living Room

    9' 11" × 9' 11"

    Second

  • Bedroom

    12' 2" × 13' 6"

    Basement

  • Living Room

    11' 9" × 9' 11"

    Basement

  • Room

Room measurements are provided by the listing brokerage, converted from metres. They are deemed reliable but not guaranteed; verify before relying on them.

Location

Dovercourt-Wallace Emerson-Junction · Toronto, near Bloor & Christie St

39 Pendrith Street, Toronto

Approximate location, placed by postal code. Map data © OpenStreetMap contributors, tiles by OpenFreeMap.

Mortgage estimate

$6,106per month

$275,800 down · 4.5% · 25 years

Down payment

%
Open the full calculator

An estimate, not a quote. Less than 20% down adds mortgage default insurance to the loan.

Toronto

Similar homes nearby

See more homes
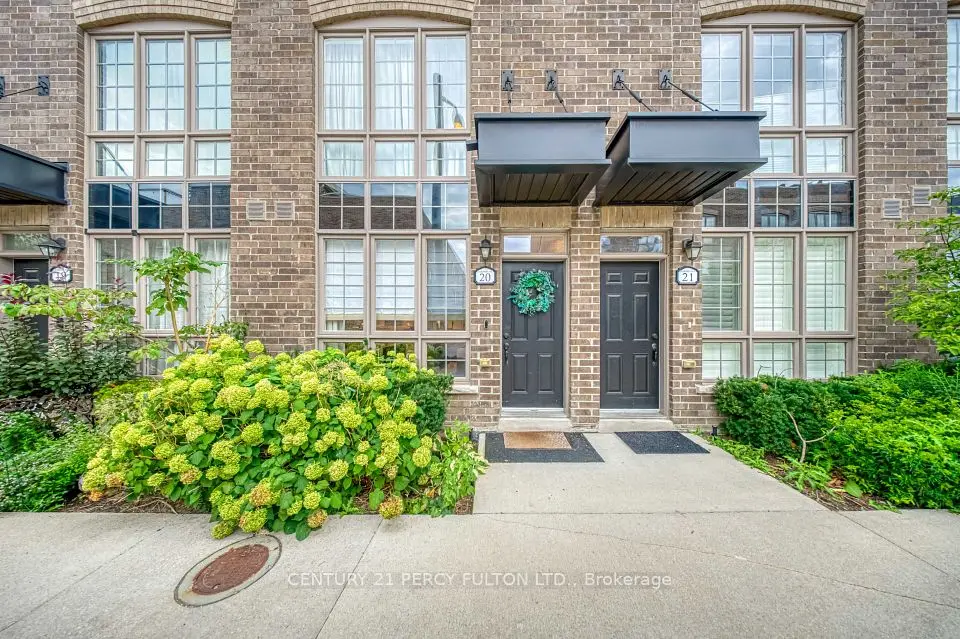
  • NewTownhouse

    $1,299,000

    26 Ernest Avenue, Unit 20

    Dovercourt-Wallace Emerson-Junction · Toronto
    3bedrooms3bathrooms1,500-2,000 ft²interior
    MLS® W14130920
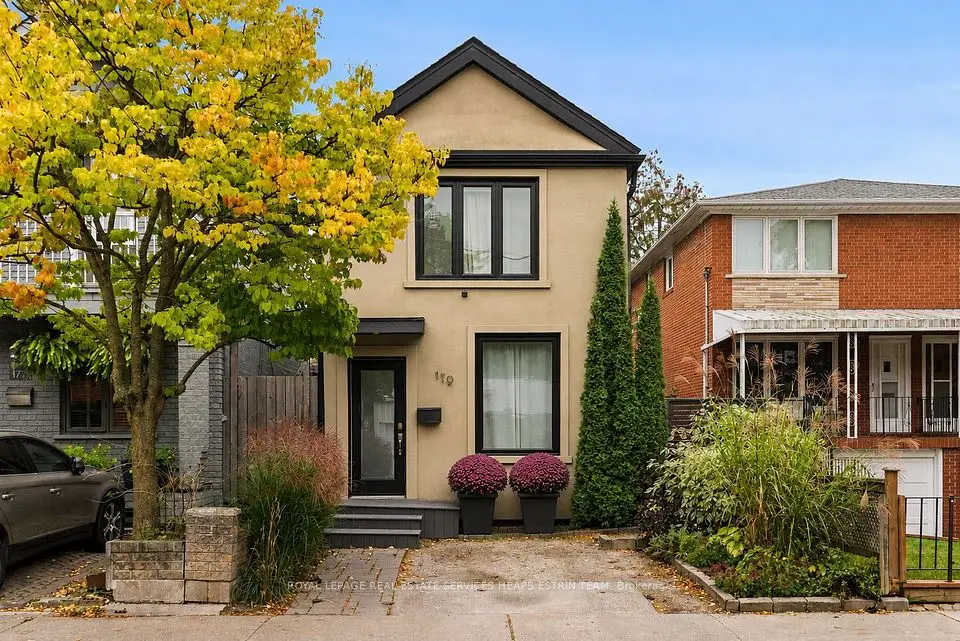
  • NewDetached

    $1,385,000

    179 Yarmouth Road

    Dovercourt-Wallace Emerson-Junction · Toronto
    2+1bedrooms2bathrooms700-1,100 ft²interior
    MLS® W14125252
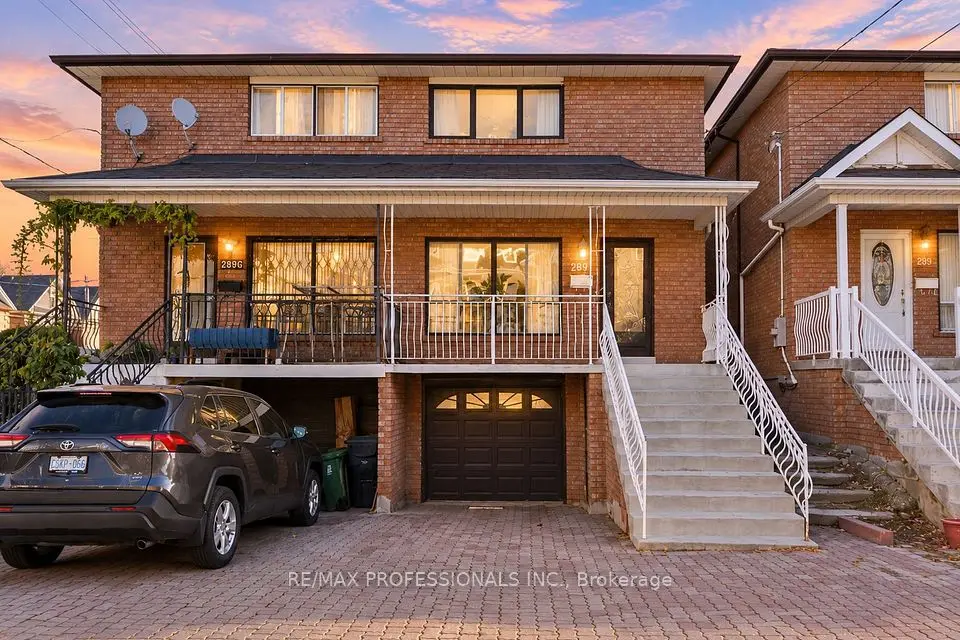
  • NewSemi-detached

    $1,275,000

    289F Bartlett Avenue

    Dovercourt-Wallace Emerson-Junction · Toronto

    3bedrooms3bathrooms1,500-2,000 ft²interior
    MLS® W14125238

7646 Yonge Street

Want to see it in person? We will book it.

Private showings usually happen within a day or two. We confirm the time with the listing brokerage and meet you at the door, with our honest read on the home and its price.

39 Pendrith Street, Toronto | Semi-detached for sale