1 / 25
NewSemi-detached

39 Jasper Drive

Aurora Heights · Aurora, L4G 3B6

$899,000

Beds
4
Baths
2
Size
1,500-2,000 ft²
Type
Semi-detached
Listed
Listed today
MLS®
N14182976

About this home

A beautifully appointed three-level backsplit set on a quiet residential street, surrounded by mature trees and backing onto open space. Thisinviting home offers a bright, functional layout with large windows, refined finishes, and a warm, comfortable atmosphere throughout. Interiorhighlights include crown moulding, pot lighting, luxury vinyl tile, custom bathrooms, and a charming bay window with California shutters. Thegalley-style kitchen is well designed with stainless steel appliances, a farmhouse sink, gas stove, breakfast area, and sliding glass door accessto the backyard. The lower level provides additional living space ideal for a recreation room, home office, or guest area, while the 500 sq. ft. crawlspace offers excellent storage. Conveniently located near Highway 404, GO Transit, public transit, Aurora Town Park, Summerhill Market,schools, parks, and local amenities, this home offers an exceptional blend of comfort, style, and everyday convenience.

Property details

MLS® number
N14182976
Property type
Semi-Detached
Style
Backsplit 3
Bedrooms
4
Bathrooms
2
Kitchens
1
Interior size
1,500-2,000 ft²
Lot
36 × 130 ft
Basement
Finished
Heating
Forced Air, Gas
Cooling
Central Air
Parking
5 total
Exterior
Brick, Stone
Property taxes
$3,785 (2026)
Possession
TBA
Cross street
Wellington St & Yonge St
Community
Aurora Heights
City
Aurora

Rooms

  • Living Room

    12' 5" × 11' 7"

    Flat

    California Shutters, Crown Moulding, Vinyl Floor

  • Dining Room

    6' 9" × 22' 1"

    Main

    Vinyl Floor, Pot Lights

  • Kitchen

    11' 6" × 9' 1"

    Main

    Backsplash, Vinyl Floor

  • Primary Bedroom

    15' 10" × 9' 11"

    Upper

    Closet, Vinyl Floor, South View

  • Bedroom 2

    11' 5" × 10'

    Upper

    South View, Vinyl Floor, Closet

  • Bedroom 3

    13' 1" × 9' 9"

    Lower

    B/I Closet, Vinyl Floor

  • Bedroom 4

    11' × 10'

    Lower

    SE View, Vinyl Floor

Room measurements are provided by the listing brokerage, converted from metres. They are deemed reliable but not guaranteed; verify before relying on them.

Location

Aurora Heights · Aurora, near Wellington St & Yonge St

39 Jasper Drive, Aurora

Approximate location, placed by postal code. Map data © OpenStreetMap contributors, tiles by OpenFreeMap.

Mortgage estimate

$3,981per month

$179,800 down · 4.5% · 25 years

Down payment

%
Open the full calculator

An estimate, not a quote. Less than 20% down adds mortgage default insurance to the loan.

Aurora

Similar homes nearby

See more homes
  • Detached

    $938,000

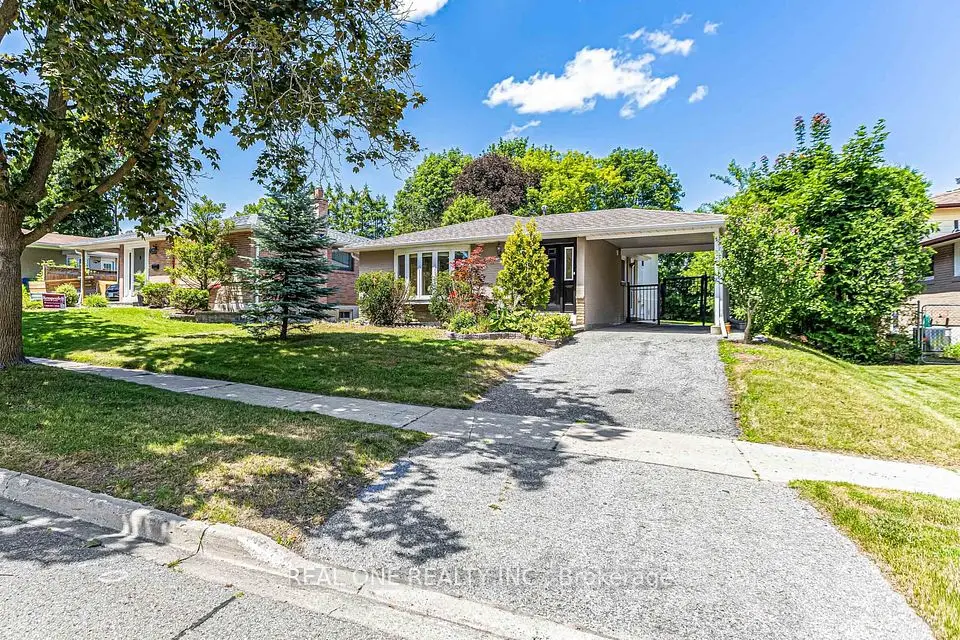
    52 Devins Drive

    Aurora Heights · Aurora

    3bedrooms2bathrooms1,100-1,500 ft²interior
    MLS® N14141986
  • Detached

    $979,000

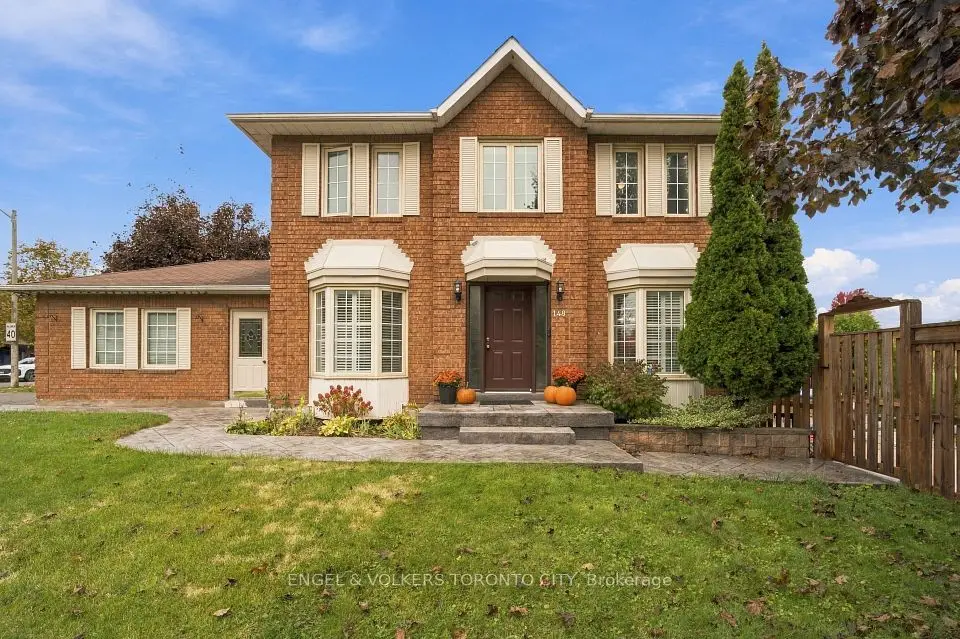
    148 Aurora Heights Drive

    Aurora Heights · Aurora

    3bedrooms4bathrooms1,100-1,500 ft²interior
    MLS® N14104578
  • Detached

    $998,000Price change

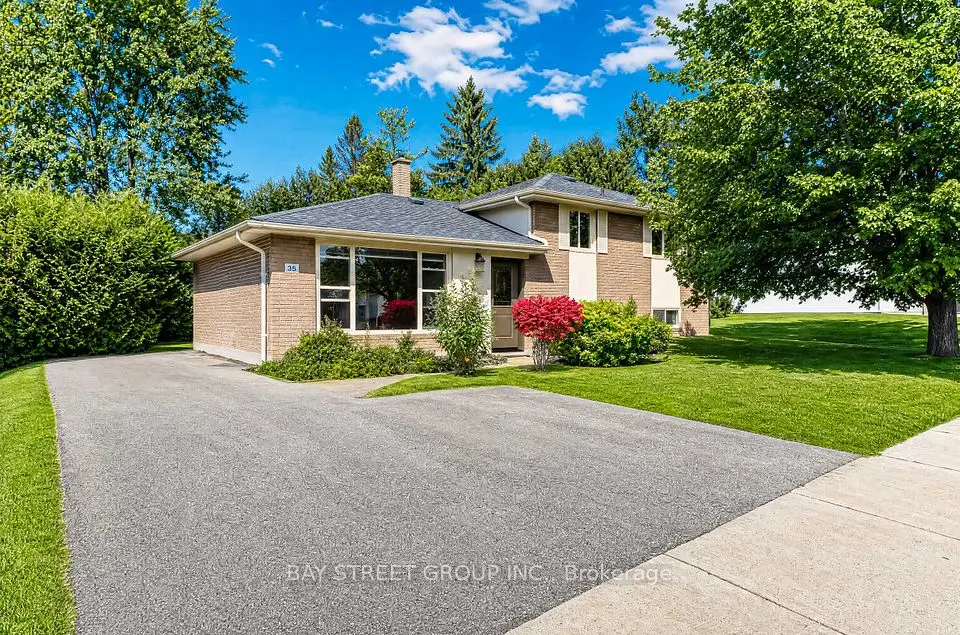
    35 Kemano Road

    Aurora Heights · Aurora

    3+1bedrooms2bathrooms1,100-1,500 ft²interior
    MLS® N14089956

7646 Yonge Street

Want to see it in person? We will book it.

Private showings usually happen within a day or two. We confirm the time with the listing brokerage and meet you at the door, with our honest read on the home and its price.