1 / 49
NewDetached

39 Franklin Beach Road

Sutton & Jackson's Point · Georgina, L0E 1L0

$700,000

Beds
3
Baths
2
Size
1,500-2,000 ft²
Type
Detached
Listed
1 day
MLS®
N14157972

About this home

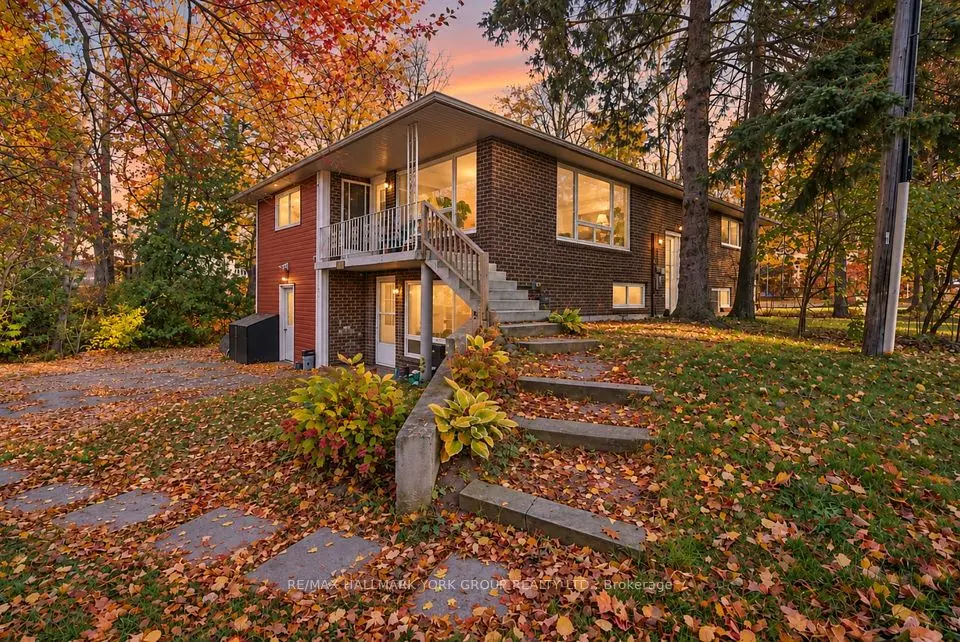
Spend The Afternoon At Willow Beach And Come Home To Dinner On The Deck Or An Evening Around The Fire Pit. Just Steps From The Shores Of Lake Simcoe, This Updated Three-Bedroom, Two-Bathroom Home Offers Two Separate Living Areas And A Spacious Backyard With No Rear Neighbours.The Main Floor Features A Bright Living And Dining Area, Two Bedrooms, A Four-Piece Bathroom And A Walkout To The Backyard. Renovated In Spring 2026, The Kitchen Features Quartz Countertops, Soft-Close Cabinetry, A Tile Backsplash, Under-Cabinet Lighting, Pot Lights, A Large Under-Mount Sink And Stainless Steel Appliances, Including A Gas Stove And A Newer Dishwasher.Upstairs, A Vaulted Family Room Gives You A Second Place To Unwind, While A Separate Office Area Offers Space To Work From Home. The Primary Bedroom Opens Onto A Wraparound Upper Deck Overlooking The Backyard, And A Second Four-Piece Bathroom Features A Jetted Tub. Laminate Flooring Runs Throughout Both Levels.Outside, The Large Yard Has Room To Dine, Gather Around The Fire Pit Or Relax On The Deck. Updates Include Second-Floor Windows (2023), A New Front Landing, And An Asphalt Driveway, Deck And Fence Posts Completed In 2025. The Home Also Offers 200-Amp Electrical Service, Municipal Water And Sewer, Parking For Five Vehicles And A Clean, Dry Crawl Space With Easy Access To The Mechanicals. Enjoy Lakeside Living With Golf And Everyday Amenities Close By.
Take the virtual tour

Property details

MLS® number
N14157972
Property type
Detached
Style
2-Storey
Bedrooms
3
Bathrooms
2
Kitchens
1
Interior size
1,500-2,000 ft²
Lot
50 × 100 ft
Basement
Crawl Space
Heating
Forced Air, Gas
Cooling
Central Air
Parking
5 total, garage: carport
Exterior
Vinyl Siding
Property taxes
$3,836 (2026)
Possession
Flexible
Cross street
Lake Drive East & Franklin Beach Rd
Community
Sutton & Jackson's Point
City
Georgina

Rooms

  • Living Room

    11' 7" × 19' 5"

    Main

    Laminate, Combined w/Dining, Open Concept

  • Dining Room

    21' 2" × 5' 9"

    Main

    Laminate, Combined w/Living, W/O To Porch

  • Kitchen

    9' 6" × 11' 4"

    Main

    Quartz Counter, Undermount Sink, Pot Lights

  • Bedroom 2

    9' 2" × 918' 8"

    Main

    Laminate, Window

  • Bedroom 3

    9' 2" × 7' 9"

    Main

    Laminate, Double Closet, Window

  • Primary Bedroom

    21' 4" × 12' 5"

    Second

    W/O To Deck, Laminate, Picture Window

  • Laundry

    Main

  • Primary Bedroom

    21' 2" × 27' 7"

    Upper

    Vaulted Ceiling(s), W/O To Deck, Laminate

  • Office

    14' 5" × 12' 9"

    Second

    Laminate, W/O To Deck

  • Bedroom

    9' 6" × 9'

    Main

    Laminate, Large Window

  • Family Room

    21' 2" × 12'

    Upper

    W/O To Deck, Laminate, Ceiling Fan(s)

  • Bedroom 2

    9' 6" × 7' 10"

    Main

    Laminate, Large Window

Room measurements are provided by the listing brokerage, converted from metres. They are deemed reliable but not guaranteed; verify before relying on them.

Location

Sutton & Jackson's Point · Georgina, near Lake Drive East & Franklin Beach Rd

39 Franklin Beach Road, Georgina

Approximate location, placed by postal code. Map data © OpenStreetMap contributors, tiles by OpenFreeMap.

Mortgage estimate

$3,099per month

$140,000 down · 4.5% · 25 years

Down payment

%
Open the full calculator

An estimate, not a quote. Less than 20% down adds mortgage default insurance to the loan.

Georgina

Similar homes nearby

See more homes
  • NewDetached

    $869,900

    17 Wyndham Circle

    Sutton & Jackson's Point · Georgina

    3bedrooms2bathrooms1,500-2,000 ft²interior
    MLS® N14156796
  • NewDetached

    $859,900

    30 Sam Battaglia Crescent

    Sutton & Jackson's Point · Georgina

    4bedrooms4bathrooms3,000-3,500 ft²interior
    MLS® N14151298
  • Detached

    $625,000

    779 South Drive

    Sutton & Jackson's Point · Georgina

    3+2bedrooms2bathrooms1,100-1,500 ft²interior
    MLS® N14131184

7646 Yonge Street

Want to see it in person? We will book it.

Private showings usually happen within a day or two. We confirm the time with the listing brokerage and meet you at the door, with our honest read on the home and its price.