1 / 40
Detached

39 Crooked Stick Road

Glen Shields · Vaughan, L4K 1P4

$1,649,900

Price changed since listing

Beds
5+2
Baths
5
Size
2,500-3,000 ft²
Type
Detached
Listed
28 days
MLS®
N14095708

About this home

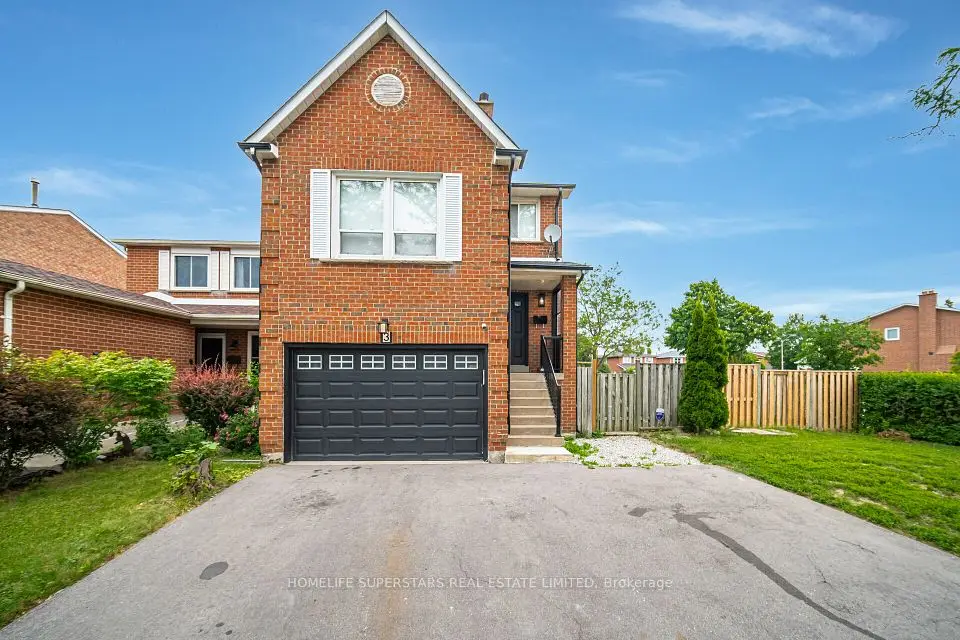
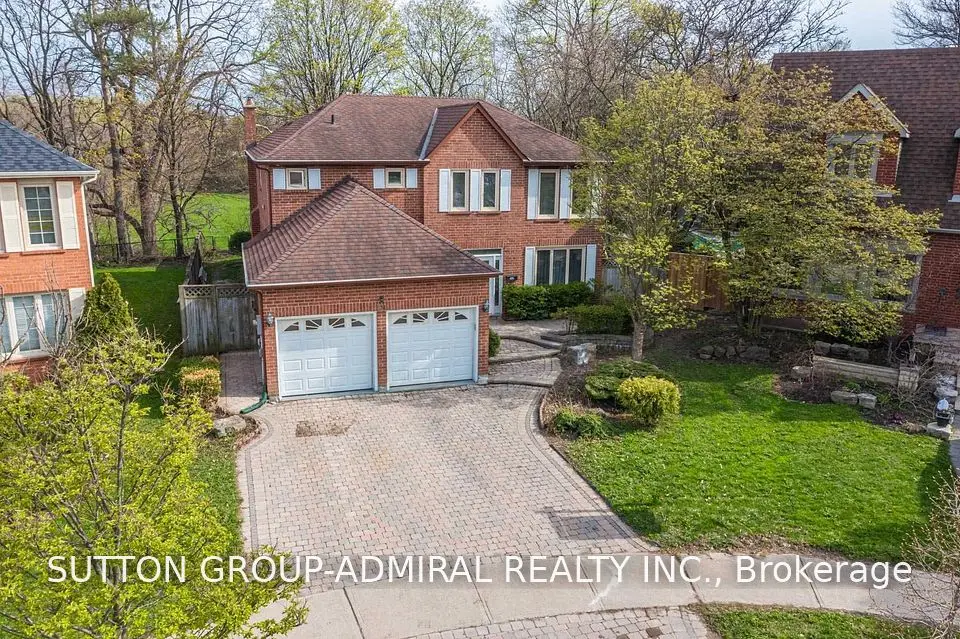
Ravine, Ravine, Ravine!!! Premium Pie Shaped tot !!!! (83.39 Feet At The Back) Backing Into Park. This Is The House You Have Been Waiting For !!! Gorgeous Fully Renovated 5 Bedroom 5 Washroom Home. No Need For Cottage!!! Upgraded Eat-In Kitchen (2021) With Stainless Steels Appliances, Quartz Countertops, Central Island & Pot Lights. W/O To Yard. 4 Bedrooms & 3 Bath On 2nd Level. W/O From Master Bedroom To Huge Sun Filled Balcony. Finished Basement W/Sep Entrance. Basement Is Currently Generating A Great Rental Income . Unbeatable Location. Located Minutes From Excellent Schools, Parks, Walking and Biking Trails, Playgrounds, Tennis and Basketball Courts, Splash Pad, Ttc, York University, Subway, Vaughan Mills, Canada's Wonderland, Promenade Mall, Yorkdale, Costco, Walmart, Superstore, Home Depot, and Major Highways 400, 401, 40767). An Exceptional Turnkey Home Offering Luxury, Comfort, and Outstanding Value.

Property details

MLS® number
N14095708
Property type
Detached
Style
2-Storey
Bedrooms
5+2
Bathrooms
5
Kitchens
2
Interior size
2,500-3,000 ft²
Lot
46.04 × 126.18 ft
Basement
Apartment, Separate Entrance, Finished
Heating
Forced Air, Gas
Cooling
Central Air
Parking
6 total, garage: attached
Fireplace
Yes
Exterior
Brick
Property taxes
$7,325 (2025)
Possession
90 Days/Tba
Cross street
Steeles And Dufferin
Community
Glen Shields
City
Vaughan

Rooms

  • Kitchen

    23' 7" × 12'

    Main

    Kitchen

  • Breakfast

    10' 2" × 12'

    Main

    Breakfast

  • Dining Room

    14' 1" × 10' 10"

    Main

    Dining Room

  • Living Room

    16' 5" × 10' 10"

    Main

    Living Room

  • Bedroom

    10' × 9' 11"

    Main

    Bedroom

  • Living Room

    12' 2" × 11' 2"

    Main

    Living Room

  • Primary Bedroom

    24' 7" × 11' 6"

    Second

    Primary Bedroom

  • Bedroom 2

    14' 7" × 9' 10"

    Second

    Bedroom 2

  • Bedroom 3

    13' 1" × 9' 10"

    Second

    Bedroom 3

  • Bedroom 4

    12' 6" × 11' 2"

    Second

    Bedroom 4

  • Bedroom

    9' 11" × 9' 11"

    Basement

    Bedroom

  • Bedroom

    9' 11" × 9' 10"

    Basement

    Bedroom

Room measurements are provided by the listing brokerage, converted from metres. They are deemed reliable but not guaranteed; verify before relying on them.

Location

Glen Shields · Vaughan, near Steeles And Dufferin

39 Crooked Stick Road, Vaughan

Approximate location, placed by postal code. Map data © OpenStreetMap contributors, tiles by OpenFreeMap.

Mortgage estimate

$7,305per month

$329,980 down · 4.5% · 25 years

Down payment

%
Open the full calculator

An estimate, not a quote. Less than 20% down adds mortgage default insurance to the loan.

Glen Shields

Similar homes nearby

See more homes
  • NewDetached

    $1,499,000

    39 Crooked Stick Road

    Glen Shields · Vaughan

    5+2bedrooms5bathrooms2,500-3,000 ft²interior
    MLS® N14184948
  • Detached

    $1,279,000

    3 New Seabury Drive

    Glen Shields · Vaughan

    4+1bedrooms4bathrooms1,500-2,000 ft²interior
    MLS® N14015498

7646 Yonge Street

Want to see it in person? We will book it.

Private showings usually happen within a day or two. We confirm the time with the listing brokerage and meet you at the door, with our honest read on the home and its price.