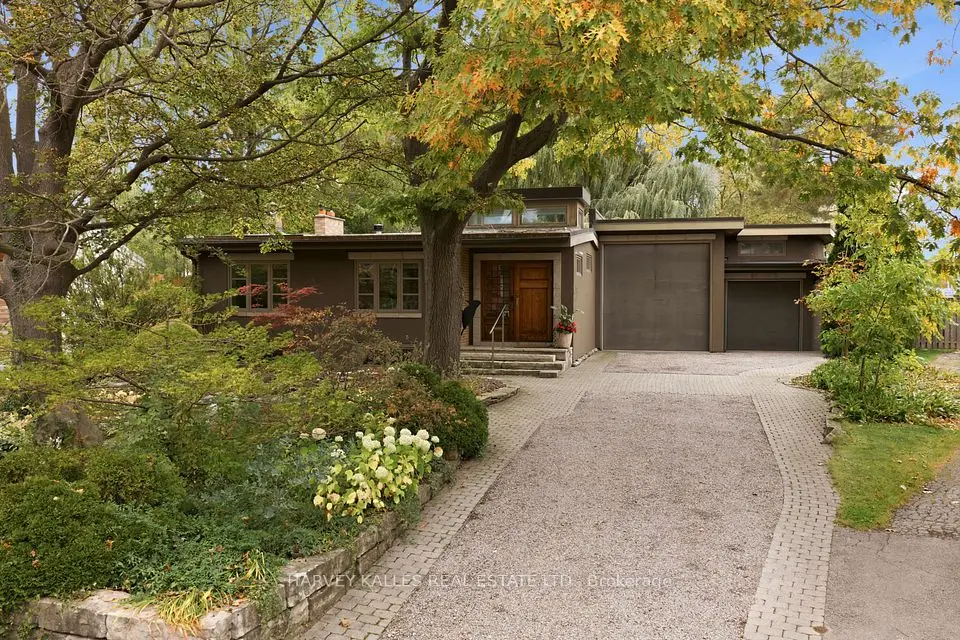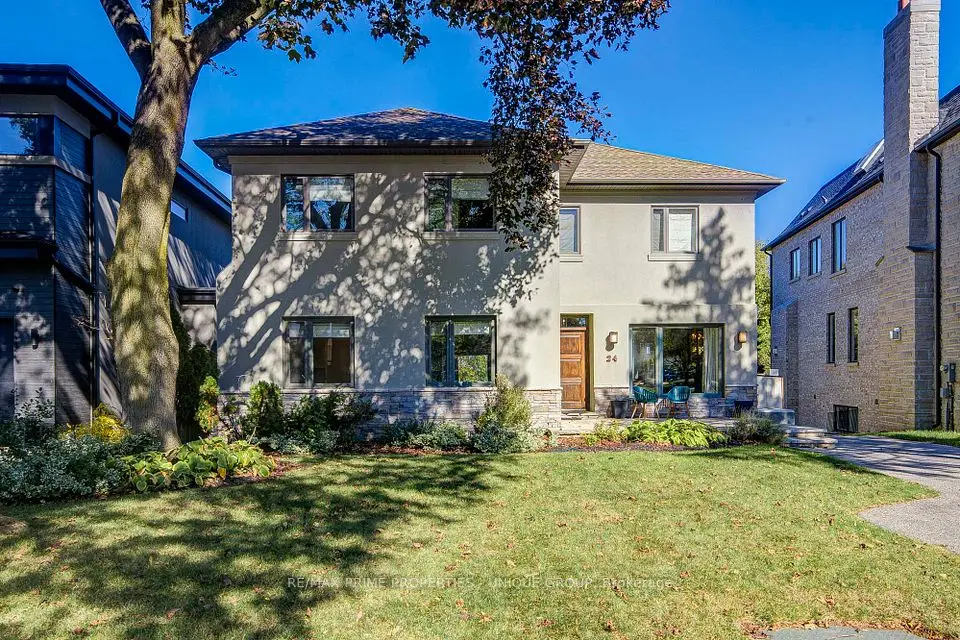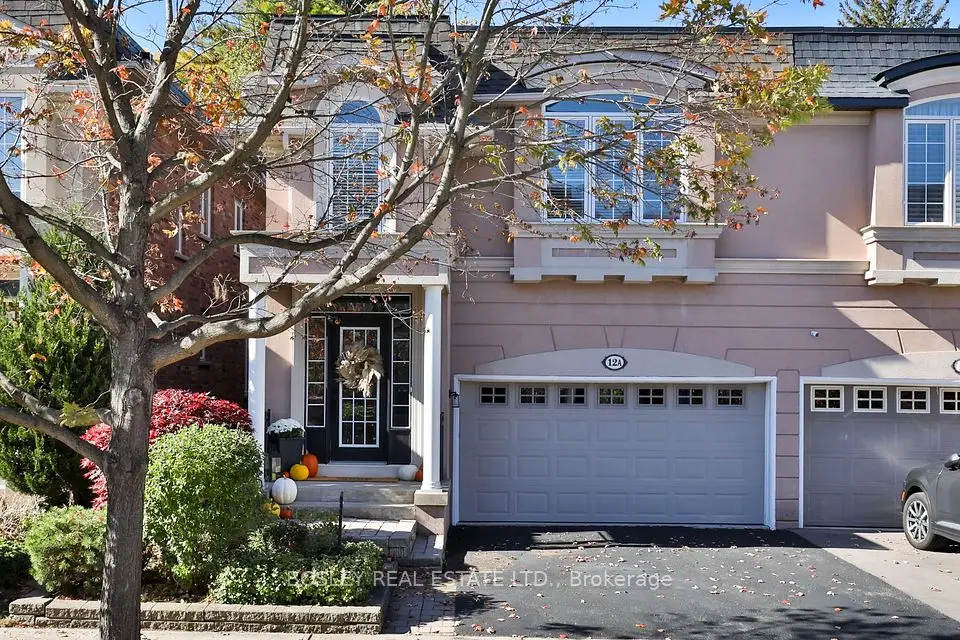
1 / 49
NewDetached

39 Apollo Drive

Banbury-Don Mills · North York, M3B 2G9

$1,999,800

Beds
5
Baths
4
Size
2,500-3,000 ft²
Type
Detached
Listed
Listed today
MLS®
C14127898

About this home

Welcome to 39 Apollo Drive in Denlow Estates. Named for the year of the first moon landing, 39 Apollo Drive has been owned and lovingly maintained by the same family since 1969. For 57 years, its doors have opened to friends and generations of family. Now this much-loved home is ready for its next chapter. Set on a quiet street with many longtime neighbours, this five-bedroom, four-bathroom home offers generous space for everyday living and large gatherings. The primary bedroom has an ensuite bath and large walk-in closet; the home also features a second full bath, two powder rooms, two working wood-burning fireplaces and a spacious two-car garage. A beautiful four-seasons sunroom addition, with its newly installed luxury vinyl flooring, is a favourite place to settle in and watch the birds, especially cardinals, visiting the backyard. Heating and air conditioning temperature controls make it a comfortable year-round oasis. Downstairs, the finished basement brings distinctive mid-century character and more room to entertain. Hardwood flooring lies beneath the carpeting on the main and upper floor, while period details throughout reflect the home's history of quality features to build upon. Highly-rated Denlow Public School, Banbury Community Centre and its tennis facilities, Winfields Park, Edwards Gardens, Shops at Don Mills and public transit , 401, DVP and North York General Hospital are all nearby. Warm, spacious and full of memories, 39 Apollo Drive is ready to welcome home its new owners!

Property details

MLS® number
C14127898
Property type
Detached
Style
2-Storey
Bedrooms
5
Bathrooms
4
Kitchens
1
Interior size
2,500-3,000 ft²
Lot
57.5 × 110 ft
Basement
Finished
Heating
Forced Air, Gas
Cooling
Central Air
Parking
6 total, garage: attached
Fireplace
Wood
Exterior
Brick
Property taxes
$12,346 (2026)
Possession
TBD
Cross street
Leslie St & York Mills Rd
Community
Banbury-Don Mills
City
North York

Rooms

  • Living Room

    22' 8" × 13' 8"

    Ground

    Hardwood Floor, Combined w/Dining, Window

  • Dining Room

    15' 8" × 11'

    Ground

    Hardwood Floor, Combined w/Living, Window

  • Kitchen

    17' 4" × 13' 8"

    Ground

    Eat-in Kitchen, W/O To Sunroom

  • Family Room

    17' 8" × 12'

    Ground

    Broadloom, W/O To Deck, Fireplace

  • Primary Bedroom

    18' 4" × 13'

    Second

    Window, Broadloom, Ensuite Bath

  • Bedroom 2

    11' 4" × 11' 4"

    Second

    Window, Broadloom, Double Closet

  • Bedroom 3

    13' 8" × 11' 4"

    Second

    Window, Broadloom, Closet

  • Bedroom 4

    13' 4" × 10'

    Second

    Window, Broadloom, Closet

  • Bedroom 5

    Window, Broadloom, Closet

Room measurements are provided by the listing brokerage, converted from metres. They are deemed reliable but not guaranteed; verify before relying on them.

Location

Banbury-Don Mills · North York, near Leslie St & York Mills Rd

39 Apollo Drive, North York

Approximate location, placed by postal code. Map data © OpenStreetMap contributors, tiles by OpenFreeMap.

Mortgage estimate

$8,855per month

$399,960 down · 4.5% · 25 years

Down payment

%
Open the full calculator

An estimate, not a quote. Less than 20% down adds mortgage default insurance to the loan.

North York

Similar homes nearby

See more homes
  • Semi-detached

    $1,549,900

    12 A Preakness Drive

    Banbury-Don Mills · North York

    3bedrooms4bathrooms1,500-2,000 ft²interior
    MLS® C14098494
  • Detached

    $2,495,000

    41 Hurlingham Crescent

    Banbury-Don Mills · North York

    4bedrooms4bathrooms3,000-3,500 ft²interior
    MLS® C14097718
  • Detached

    $2,299,000

    24 Cedarbank Crescent

    Banbury-Don Mills · North York

    5+1bedrooms4bathrooms2,500-3,000 ft²interior
    MLS® C14097094

7646 Yonge Street

Want to see it in person? We will book it.

Private showings usually happen within a day or two. We confirm the time with the listing brokerage and meet you at the door, with our honest read on the home and its price.