1 / 20
Condo

388 Yonge Street, Unit 7401

Bay Street Corridor · Toronto, M5B 0A4

$818,888

Price changed since listing

Beds
2
Baths
2
Size
700-799 ft²
Type
Condo
Listed
39 days
MLS®
C13816256

About this home

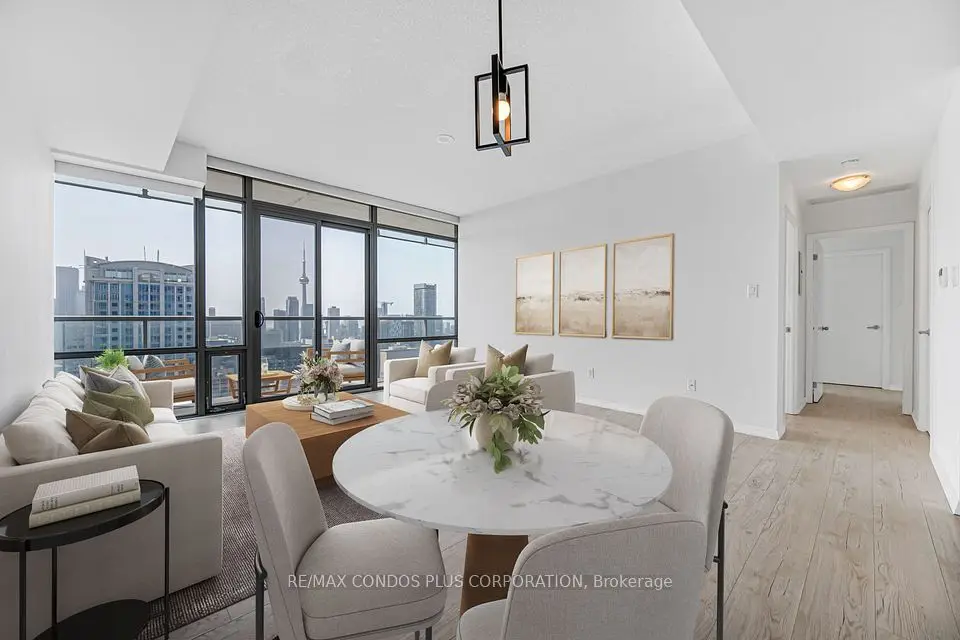
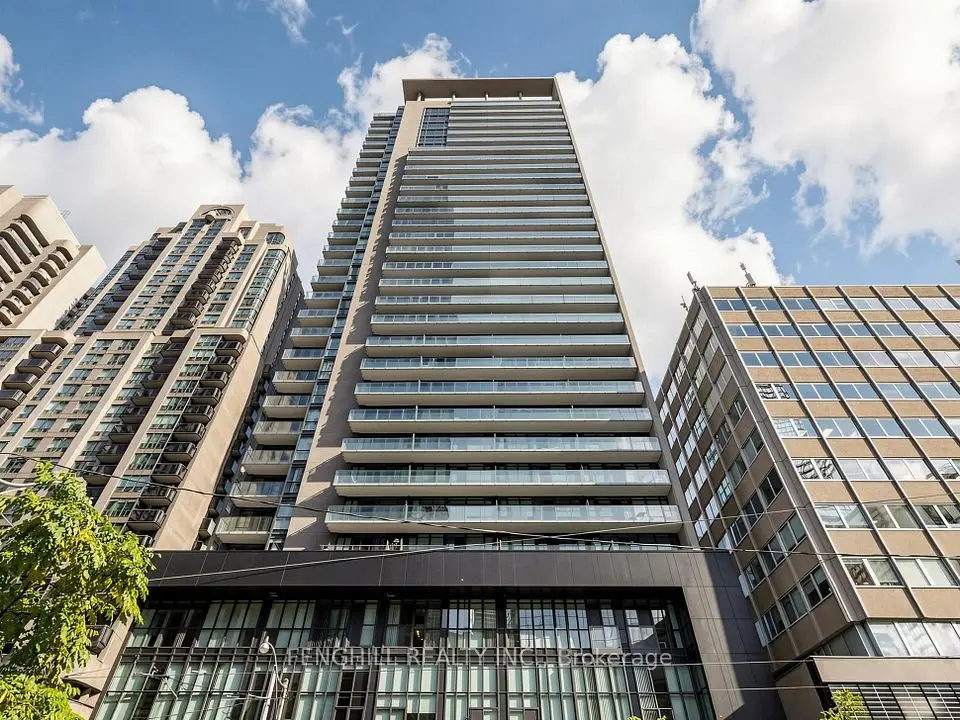
Experience Elevated Urban Living In This Executive Residence Located On The 74th Floor Of Aura At College Park-A Landmark High-Rise In Downtown Toronto. Offering Approximately 786 Sq. Ft. Of Interior Space, This Bright 2-Bedroom, 2-Bathroom Suite Features 9-Ft Ceilings, Floor-To-Ceiling Windows, And Unobstructed Views.The Home Features An Upgraded Centre Island And Custom Pot Lighting Installed By Owner, Adding A Modern And Refined Touch Throughout. The Open-Concept Kitchen Includes A Centre Island And Stainless Steel Appliances. The Primary Bedroom Features A 4-Piece Ensuite Bathroom. Front-Load Washer And Dryer Are Included. One Underground Parking Space Is Included.Residents Enjoy Access To Building Amenities Including A Fitness Centre, 24-Hour Concierge And Security, Party And Meeting Rooms, And On-Site Retail And Everyday Conveniences Within The Building Complex.Conveniently Located Steps To Toronto Metropolitan University, University Of Toronto, Major Hospitals, The Financial District, CF Toronto Eaton Centre, Restaurants, And Shopping.One Of Toronto's Rarest 74th-Floor Residences - A Truly Elevated Living Experience.A Rare Opportunity To Own A High-Floor Residence In One Of Downtown Toronto's Most Recognized Addresses.

Property details

MLS® number
C13816256
Property type
Condo Apartment
Style
Apartment
Bedrooms
2
Bathrooms
2
Kitchens
1
Interior size
700-799 ft²
Heating
Forced Air, Gas
Cooling
Central Air
Parking
1 total, garage: underground
Exterior
Concrete Block
Property taxes
$5,202 (2026)
Maintenance fee
$675 (includes building insurance, common elements, cac, heat, water, parking)
Locker
Owned
Exposure
North
Possession
Immediate
Cross street
Yonge/Gerrard
Community
Bay Street Corridor
City
Toronto

Rooms

  • Primary Bedroom

    10' 1" × 10' 1"

    Flat

    Hardwood Floor, Ensuite Bath, Large Window

  • Bedroom 2

    9' 7" × 8'

    Flat

    Hardwood Floor, Large Closet, Sliding Doors

  • Living Room

    23' 11" × 10' 7"

    Flat

    Hardwood Floor, Combined w/Dining, Large Window

  • Dining Room

    23' 11" × 10' 7"

    Flat

    Hardwood Floor, Combined w/Living, Large Window

  • Kitchen

    23' 11" × 10' 7"

    Flat

    Hardwood Floor, Open Concept

Room measurements are provided by the listing brokerage, converted from metres. They are deemed reliable but not guaranteed; verify before relying on them.

Location

Bay Street Corridor · Toronto, near Yonge/Gerrard

388 Yonge Street, Unit 7401, Toronto

Approximate location, placed by postal code. Map data © OpenStreetMap contributors, tiles by OpenFreeMap.

Mortgage estimate

$3,626per month

$163,778 down · 4.5% · 25 years

Down payment

%
Open the full calculator

An estimate, not a quote. Less than 20% down adds mortgage default insurance to the loan.

Toronto

Similar homes nearby

See more homes
  • NewCondo

    $950,000

    887 Bay Street, Unit 1506

    Bay Street Corridor · Toronto

    2bedrooms2bathrooms1,000-1,199 ft²interior
    MLS® C14135556
  • NewCondo

    $829,000

    770 Bay Street, Unit 2001

    Bay Street Corridor · Toronto

    2bedrooms2bathrooms800-899 ft²interior
    MLS® C14126984

7646 Yonge Street

Want to see it in person? We will book it.

Private showings usually happen within a day or two. We confirm the time with the listing brokerage and meet you at the door, with our honest read on the home and its price.