1 / 35
Condo

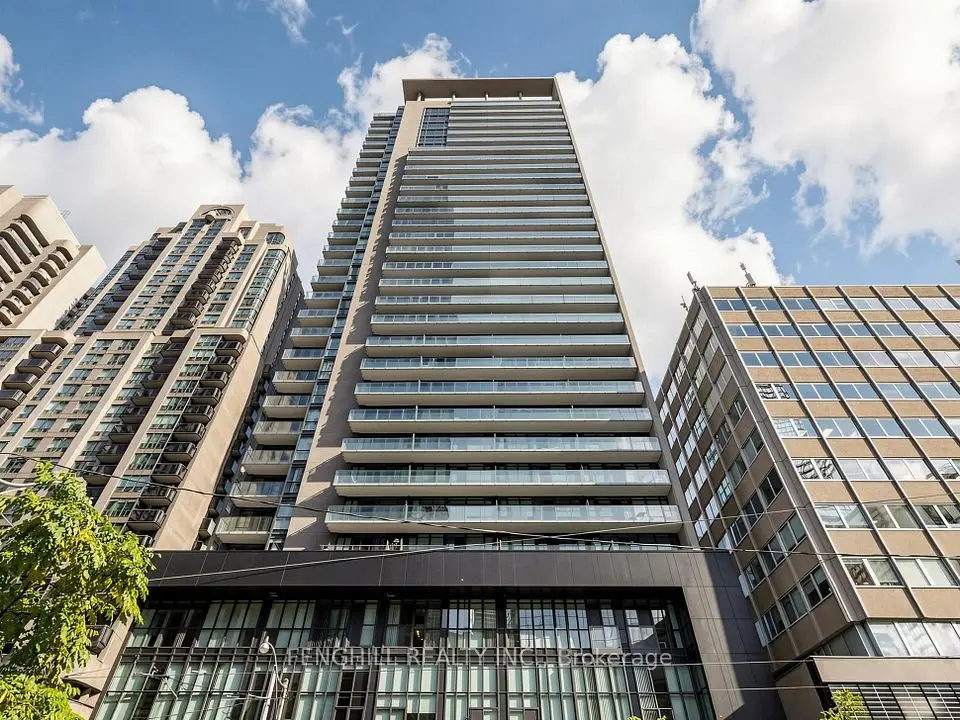
388 Yonge Street, Unit 6101

Bay Street Corridor · Toronto, M5B 0A4

$835,000

Beds
2
Baths
2
Size
700-799 ft²
Type
Condo
Listed
70 days
MLS®
C13698466

About this home

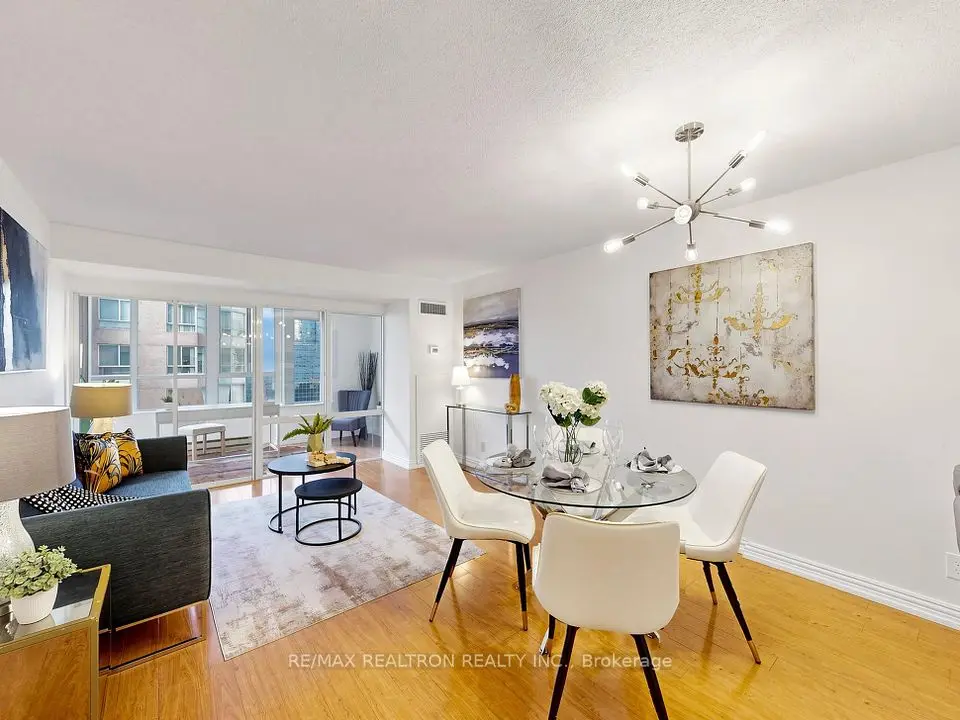
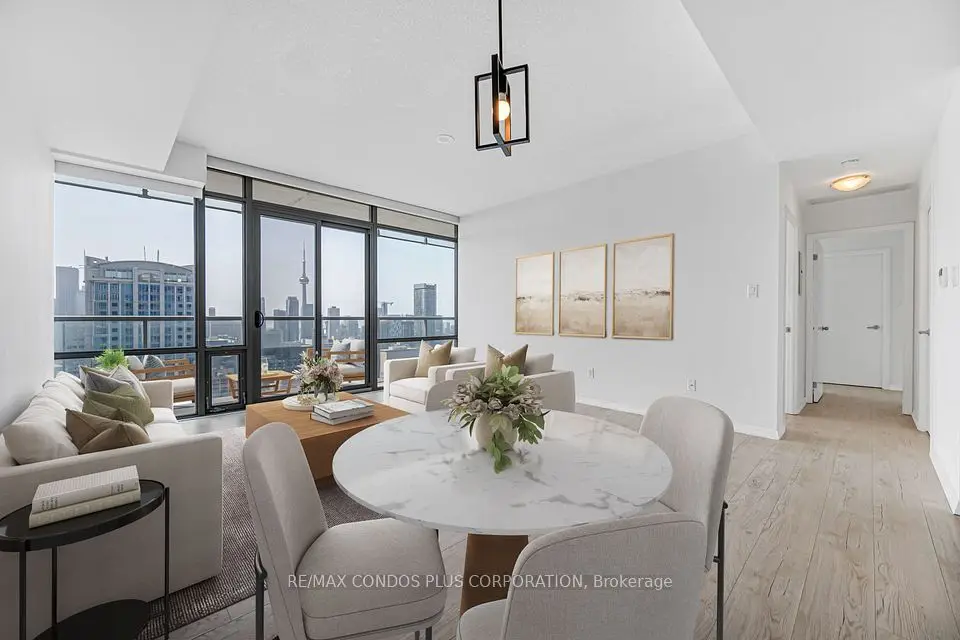
**Welcome to Aura at College Park- Iconic Downtown Toronto ** 61 th Floor With Sepctacular Panoramic Day & Night Views ** 2 Bedrooms + 2 Bathrooms + 1 Parking Unit ** 9-ft Ceilings ** Floor-To-Ceiling windows ** Built-In Wine Cellar ** Elegant Kitchen With A Stunning Oversized Island - Perfect For Entertaining** Enjoy Its Exceptionally Convenient With Direct Indoor Access To IKEA - Winners - Farmboy - Metro - TTC Subway ** Steps To Eaton Centre - T&T - U of T - TMU, and Toronto's Top Hospitals And Research Centres ** Aura Is Perfect For All Urban Professionals And Students ** A World-Class Amenities Designed To Elevate Your Lifestyle ** 40,000 Sq Ft Stat Of The Art Fitness Center - Rooftop Terrace - BBQ And Outdoor Lounge Area - Theatre - Game Room - Party Room - Guest Suites - Sauna - Bike Storage - 24 hr Concierge ** With A Walk Score of 99 & Transit Score of 100 **

Property details

MLS® number
C13698466
Property type
Condo Apartment
Style
Apartment
Bedrooms
2
Bathrooms
2
Kitchens
1
Interior size
700-799 ft²
Heating
Forced Air, Gas
Cooling
Central Air
Parking
1 total, garage: underground
Exterior
Concrete Block
Property taxes
$5,172 (2025)
Maintenance fee
$650 (includes building insurance, common elements, cac, heat, water, parking)
Locker
None
Exposure
North
Possession
immed
Cross street
Yonge/Gerrard
Community
Bay Street Corridor
City
Toronto

Rooms

  • Primary Bedroom

    10' 1" × 10' 1"

    Flat

    Hardwood Floor, Ensuite Bath, Window Floor to Ceiling

  • Bedroom 2

    9' 7" × 8'

    Flat

    Hardwood Floor, Large Closet, Sliding Doors

  • Living Room

    23' 11" × 10' 7"

    Flat

    Hardwood Floor, Combined w/Dining, Window Floor to Ceiling

  • Dining Room

    23' 11" × 10' 7"

    Flat

    Hardwood Floor, Combined w/Living, Window Floor to Ceiling

  • Kitchen

    23' 11" × 10' 7"

    Flat

    Hardwood Floor, Open Concept, B/I Bar

Room measurements are provided by the listing brokerage, converted from metres. They are deemed reliable but not guaranteed; verify before relying on them.

Location

Bay Street Corridor · Toronto, near Yonge/Gerrard

388 Yonge Street, Unit 6101, Toronto

Approximate location, placed by postal code. Map data © OpenStreetMap contributors, tiles by OpenFreeMap.

Mortgage estimate

$3,697per month

$167,000 down · 4.5% · 25 years

Down payment

%
Open the full calculator

An estimate, not a quote. Less than 20% down adds mortgage default insurance to the loan.

Toronto

Similar homes nearby

See more homes
  • NewCondo

    $829,000

    770 Bay Street, Unit 2001

    Bay Street Corridor · Toronto

    2bedrooms2bathrooms800-899 ft²interior
    MLS® C14126984
  • NewCondo

    $699,000

    711 Bay Street, Unit 1811

    Bay Street Corridor · Toronto

    2+1bedrooms2bathrooms1,000-1,199 ft²interior
    MLS® C14126626

7646 Yonge Street

Want to see it in person? We will book it.

Private showings usually happen within a day or two. We confirm the time with the listing brokerage and meet you at the door, with our honest read on the home and its price.