1 / 34
NewSemi-detachedOpen house

381 Shaw Street

Trinity-Bellwoods · Toronto, M6J 2X4

$1,095,000

Beds
3
Baths
2
Size
1,500-2,000 ft²
Type
Semi-detached
Listed
Listed today
MLS®
C14153364

Open house

  • Saturday, November 7, 2:00 pm to 4:00 pm
  • Sunday, November 8, 2:00 pm to 4:00 pm

Times are Toronto time. Open houses can change, so check with us before you go.

About this home

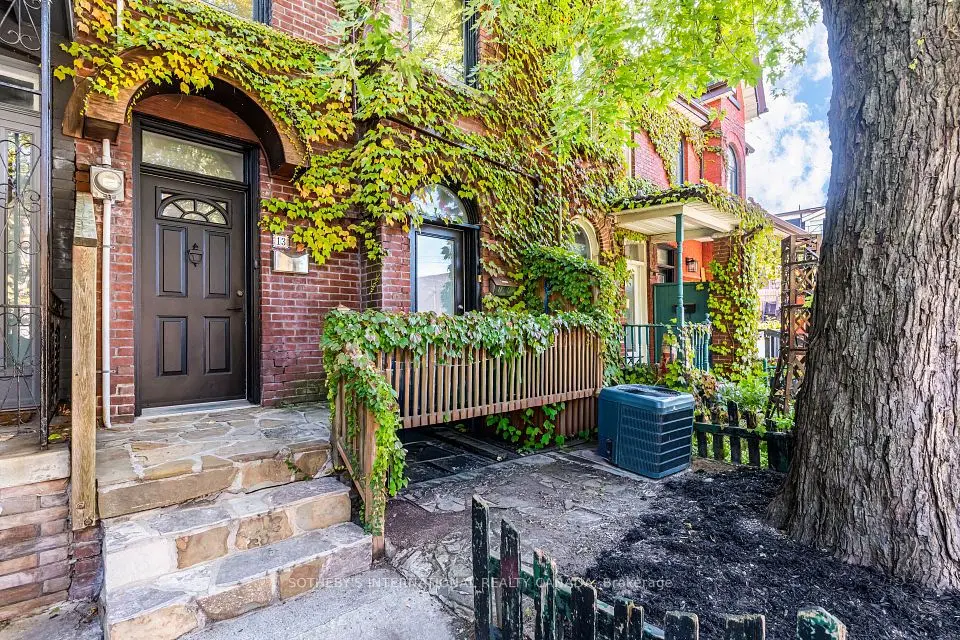
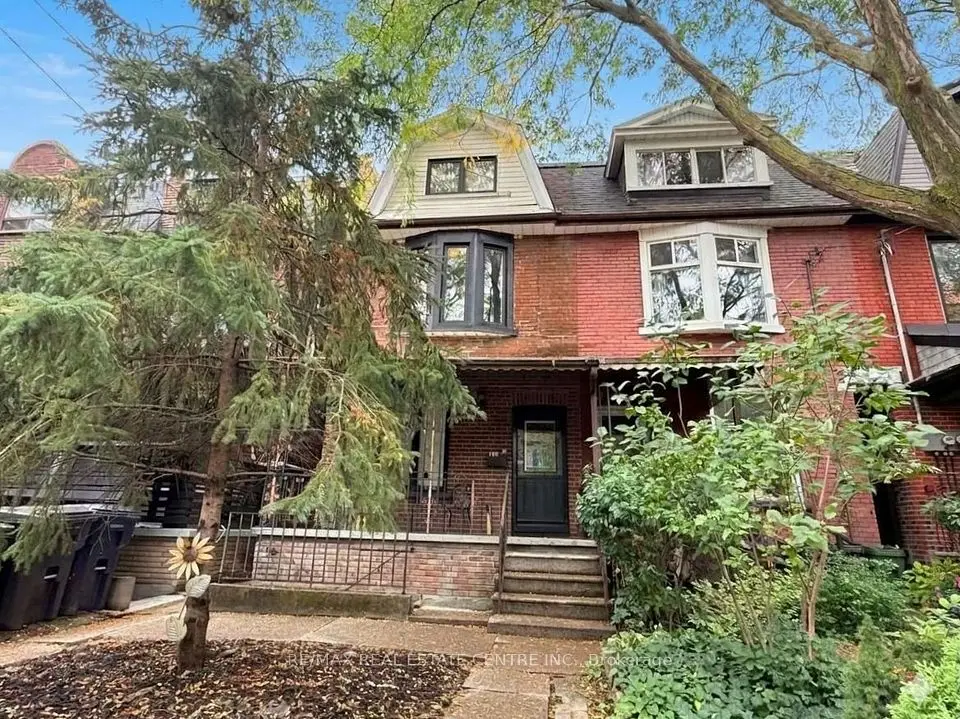
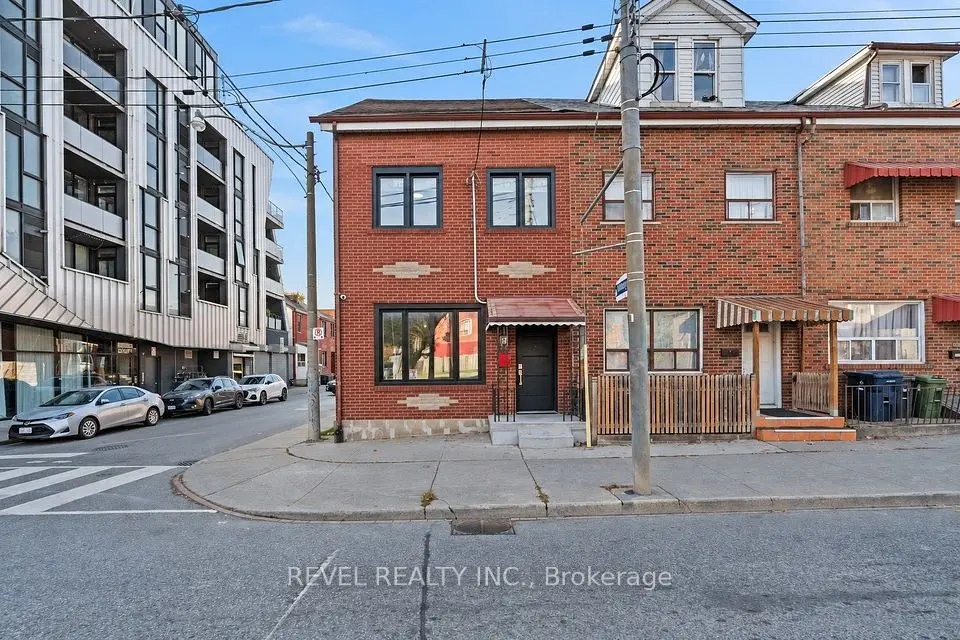
A sought-after neighbourhood. A fully vacant home. Room for your vision. Steps from College and Ossington, 381 Shaw is ready for its next chapter. This 2.5-storey semi-detached home in Trinity-Bellwoods gives homeowners and investors the opportunity to make it their own. Currently configured as two units, it can become a spacious single-family home or a refreshed layout that supports your investment goals. The deep 16.25 x 127 ft lot features a backyard patio and a detached 1.5-car garage with laneway access, a valuable addition in this urban setting. The main-floor kitchen opens to the yard, while the generous lower level offers a rec room, office/den and separate walk-up. Upstairs, you'll find two bedrooms and a third-floor den with a walkout to a rooftop terrace. Fred Hamilton Park, Metro and the TTC are just around the corner, with neighbourhood schools, cafés and some of the city's best-known restaurants close by. It's the everyday convenience and neighbourhood character that make this pocket such a desirable place to call home.
Take the virtual tour

Property details

MLS® number
C14153364
Property type
Semi-Detached
Style
2 1/2 Storey
Bedrooms
3
Bathrooms
2
Kitchens
2
Interior size
1,500-2,000 ft²
Lot
16.25 × 127 ft
Basement
Finished, Separate Entrance
Heating
Baseboard, Gas
Parking
1.5 total, garage: detached
Exterior
Brick
Property taxes
$7,435 (2026)
Possession
Flexible
Cross street
College & Ossington
Community
Trinity-Bellwoods
City
Toronto

Rooms

  • Kitchen

    Main

    Ceramic Floor, W/O To Yard

  • Living Room

    Main

    Window, Hardwood Floor

  • Bedroom

    Main

    Large Window, Closet, Hardwood Floor

  • Kitchen

    Second

    Overlooks Backyard, Combined w/Laundry, Ceramic Floor

  • Bedroom

    Second

    Window, Closet

  • Living Room

    Second

    Bay Window, Hardwood Floor, Closet

  • Bedroom

    Third

    Window, Closet, Hardwood Floor

  • Den

    Third

    W/O To Terrace, Hardwood Floor

  • Recreation

    Basement

    Ceramic Floor, Above Grade Window

  • Den

    Basement

    Ceramic Floor

  • Mud Room

    Basement

    Walk-Up

  • Laundry

    Basement

    Ceramic Floor

  • Room

Room measurements are provided by the listing brokerage, converted from metres. They are deemed reliable but not guaranteed; verify before relying on them.

Location

Trinity-Bellwoods · Toronto, near College & Ossington

381 Shaw Street, Toronto

Approximate location, placed by postal code. Map data © OpenStreetMap contributors, tiles by OpenFreeMap.

Mortgage estimate

$4,848per month

$219,000 down · 4.5% · 25 years

Down payment

%
Open the full calculator

An estimate, not a quote. Less than 20% down adds mortgage default insurance to the loan.

Toronto

Similar homes nearby

See more homes
  • NewTownhouse

    $1,295,000

    206 Bathurst Street

    Trinity-Bellwoods · Toronto

    3+2bedrooms2bathrooms1,100-1,500 ft²interior
    MLS® C14150286
  • Multiplex

    $1,229,000

    13 Euclid Avenue

    Trinity-Bellwoods · Toronto

    5bedrooms2bathrooms1,500-2,000 ft²interior
    MLS® C14125488
  • Multiplex

    $1,350,000

    200 Roxton Road

    Trinity-Bellwoods · Toronto

    4+1bedrooms3bathrooms1,500-2,000 ft²interior
    MLS® C14098084

7646 Yonge Street

Want to see it in person? We will book it.

Private showings usually happen within a day or two. We confirm the time with the listing brokerage and meet you at the door, with our honest read on the home and its price.