1 / 9
Condo

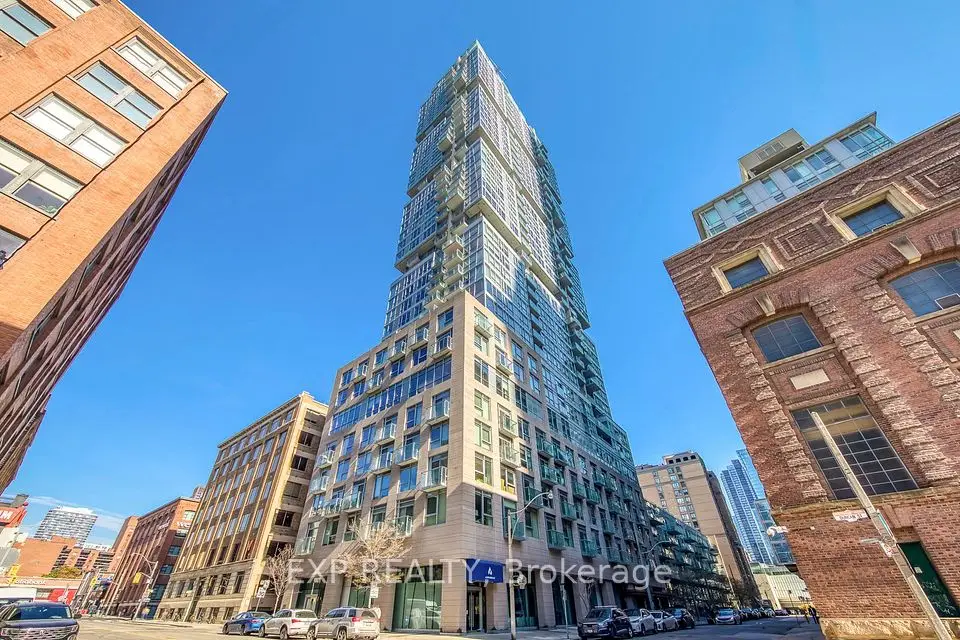
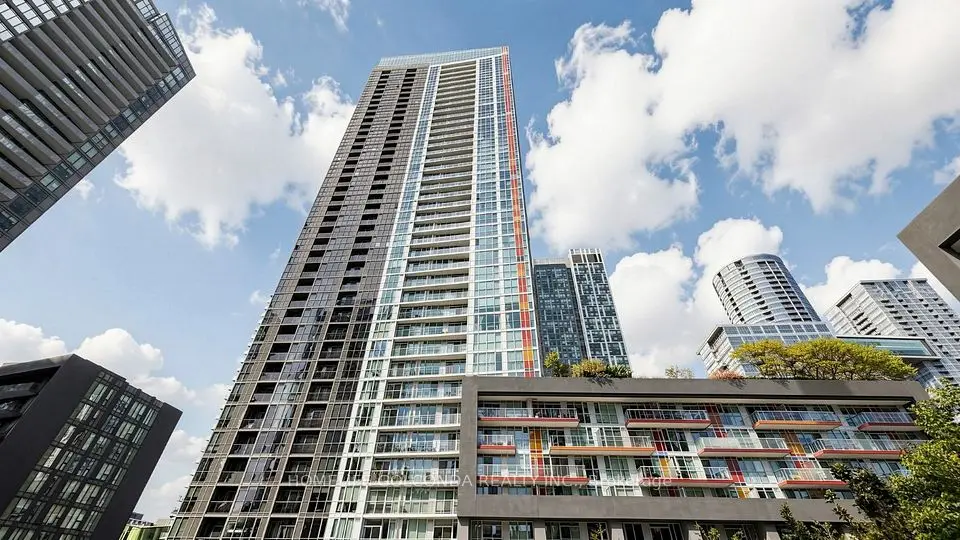
38 Widmer Street, Unit 810

Waterfront Communities C1 · Toronto, M5V 0P7

$650,000

Beds
1+1
Baths
1
Size
600-699 ft²
Type
Condo
Listed
56 days
MLS®
C13747410

About this home

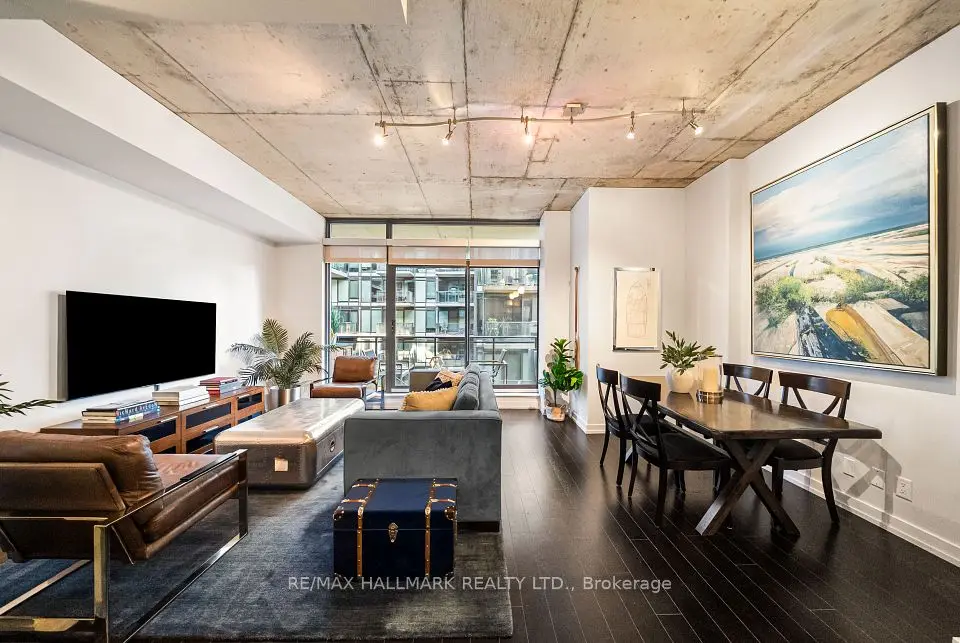
Experience The Pinnacle Of Urban Luxury At Central Condo, A Brand-New Development In The Vibrant Heart Of Downtown Toronto. Just Steps Away From The Renowned TIFF Bell Lightbox, World-Class Theaters, And Endless Entertainment, This Prime Location Promises An Unmatched Lifestyle For Discerning Homeowners. Designed To Comfortably Accommodate Two Residents, This Stylish Residence Features A Spacious Bedroom Plus A Versatile Den That Can Double As A Second Bedroom. The Gourmet Kitchen, Equipped With Top-Of-The-Line Miele Appliances, Is Perfect For Culinary Enthusiasts, While The Private Heated Balcony Ensures Comfort Year-Round - Even In Winter. The Modern Bathroom Exudes Elegance, Boasting An Engineered Quartz Countertop, A Kohler Under-Mount Sink With Polished Chrome Fixtures, A Dual-Flush Toilet With A Soft-Close Seat, Recessed Pot Lighting, And Large-Format Porcelain Tiles Surrounding The Tub And Shower. Central Condo Offers A Seamless Blend Of Contemporary Design And Luxurious Comfort, With High-End Finishes And State-Of-The-Art Amenities To Elevate Your Downtown Lifestyle. Do Not Miss The Opportunity To Own This Stunning Residence At The Center Of Toronto's Dynamic Urban Core.

Property details

MLS® number
C13747410
Property type
Condo Apartment
Style
Apartment
Bedrooms
1+1
Bathrooms
1
Kitchens
1
Interior size
600-699 ft²
Heating
Fan Coil, Gas
Cooling
Central Air
Parking
0 total, garage: underground
Exterior
Concrete
Property taxes
$3,910 (2025)
Maintenance fee
$482 (includes common elements, building insurance, cac)
Locker
None
Exposure
West
Possession
Flexible
Cross street
Richmond And John St
Community
Waterfront Communities C1
City
Toronto

Location

Waterfront Communities C1 · Toronto, near Richmond And John St

38 Widmer Street, Unit 810, Toronto

Approximate location, placed by postal code. Map data © OpenStreetMap contributors, tiles by OpenFreeMap.

Mortgage estimate

$2,878per month

$130,000 down · 4.5% · 25 years

Down payment

%
Open the full calculator

An estimate, not a quote. Less than 20% down adds mortgage default insurance to the loan.

Toronto

Similar homes nearby

See more homes

7646 Yonge Street

Want to see it in person? We will book it.

Private showings usually happen within a day or two. We confirm the time with the listing brokerage and meet you at the door, with our honest read on the home and its price.