1 / 48
Detached

38 Edgar Avenue

Rosedale-Moore Park · Toronto, M4W 2A9

$12,200,000

Beds
5+3
Baths
7
Size
5,000 + ft²
Type
Detached
Listed
25 days
MLS®
C13850836

About this home

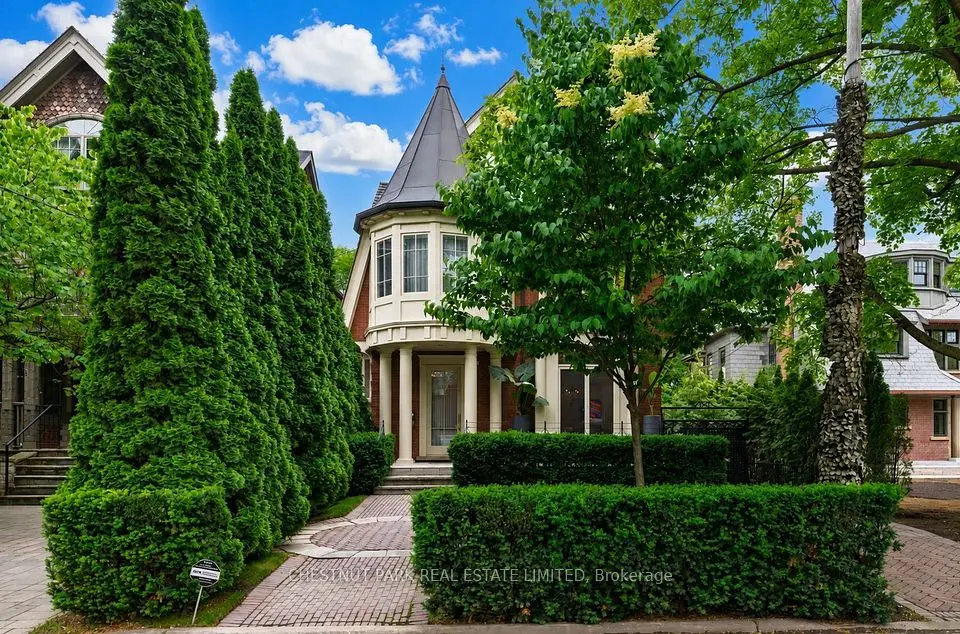
Thoughtfully rebuilt and beautifully layered, 38 Edgar Avenue brings together heritage architecture, contemporary design, and global influences in a distinctly Rosedale setting. A traditional centre hall plan introduces generous principal rooms, including a living room with wood-burning fireplace and an expansive formal dining room, while the rear of the home opens into a light-filled family room and kitchen overlooking the landscaped garden and deep blue concrete pool. The Scavolini kitchen features all-glass cabinetry, marble counters, maple millwork, and Gaggenau appliances, complemented by a separate catering kitchen. Throughout, refined details create a strong sense of character, from marble-trimmed doorways inspired by the Bulgari Hotel in Rome to microcement fireplaces, custom panelling, and a sculptural wood screen rising through the home. Upstairs, the primary suite feels like a private retreat with garden views, a walk-in closet, and spa-like ensuite, alongside two additional bedrooms with ensuites and a front study opening to a terrace. The third floor offers a charming "treehouse" bedroom, a flexible office or lounge, and second laundry. The lower level extends the living space with a large recreation room, music studio or bedroom, laundry and storage, plus a private two-bedroom caregiver or in-law suite with sitting room, full bath, and rough-in for a future kitchenette. Limestone landscaping connects the front and rear gardens to the detached two-car garage, with additional space beyond, prepared garden suite plans, and further future potential, subject to approvals. A warm, highly considered home where traditional craftsmanship and modern living come together with ease.
Take the virtual tour

Property details

MLS® number
C13850836
Property type
Detached
Style
3-Storey
Bedrooms
5+3
Bathrooms
7
Kitchens
2
Interior size
5,000 + ft²
Lot
66.42 × 240.1 ft
Basement
Apartment, Finished with Walk-Out
Heating
Forced Air, Gas
Cooling
Central Air
Parking
5 total, garage: detached
Fireplace
Yes
Pool
Inground
Exterior
Brick
Property taxes
$44,113 (2025)
Possession
Flexible
Cross street
Edgar Avenue & Glen Road
Community
Rosedale-Moore Park
City
Toronto

Rooms

  • Foyer

    19' 11" × 7' 1"

    Main

  • Living Room

    23' 5" × 13' 11"

    Main

  • Dining Room

    22' × 13' 10"

    Main

  • Kitchen

    22' 8" × 9' 7"

    Main

  • Family Room

    22' 3" × 20' 1"

    Main

  • Primary Bedroom

    22' × 22' 10"

    Second

  • Bedroom 2

    16' 6" × 14'

    Second

  • Bedroom 3

    14' 1" × 12' 4"

    Second

  • Den

    8' × 7' 6"

    Second

  • Bedroom 4

    14' 8" × 12' 5"

    Third

  • Library

    27' 9" × 1' 5"

    Third

  • Utility Room

    9' 5" × 6' 3"

    Third

  • Recreation

    23' 3" × 13' 9"

    Lower

  • Bedroom 5

    13' 6" × 10'

    Lower

  • Bedroom

    11' 10" × 11'

    Lower

  • Bedroom

    13' 4" × 10' 4"

    Lower

  • Media Room

    16' 10" × 15' 8"

    Lower

  • Laundry

    14' 7" × 9' 10"

    Lower

Room measurements are provided by the listing brokerage, converted from metres. They are deemed reliable but not guaranteed; verify before relying on them.

Location

Rosedale-Moore Park · Toronto, near Edgar Avenue & Glen Road

38 Edgar Avenue, Toronto

Approximate location, placed by postal code. Map data © OpenStreetMap contributors, tiles by OpenFreeMap.

Mortgage estimate

$54,019per month

$2,440,000 down · 4.5% · 25 years

Down payment

%
Open the full calculator

An estimate, not a quote. Less than 20% down adds mortgage default insurance to the loan.

Toronto

Similar homes nearby

See more homes
  • Detached

    $9,880,000

    114 Glen Road

    Rosedale-Moore Park · Toronto

    7+1bedrooms8bathrooms5,000 + ft²interior
    MLS® C13864318
  • Detached

    $11,995,000

    20 Cluny Drive

    Rosedale-Moore Park · Toronto

    5bedrooms7bathrooms5,000 + ft²interior
    MLS® C13861210
  • Detached

    $11,995,000

    83 Binscarth Road

    Rosedale-Moore Park · Toronto

    6+1bedrooms5bathrooms3,500-5,000 ft²interior
    MLS® C13640040

7646 Yonge Street

Want to see it in person? We will book it.

Private showings usually happen within a day or two. We confirm the time with the listing brokerage and meet you at the door, with our honest read on the home and its price.