1 / 21
Condo

38 Dan Leckie Way, Unit 508

Waterfront Communities C1 · Toronto, M5V 2V6

$545,000

Beds
1+1
Baths
1
Size
600-699 ft²
Type
Condo
Listed
35 days
MLS®
C13831178

About this home

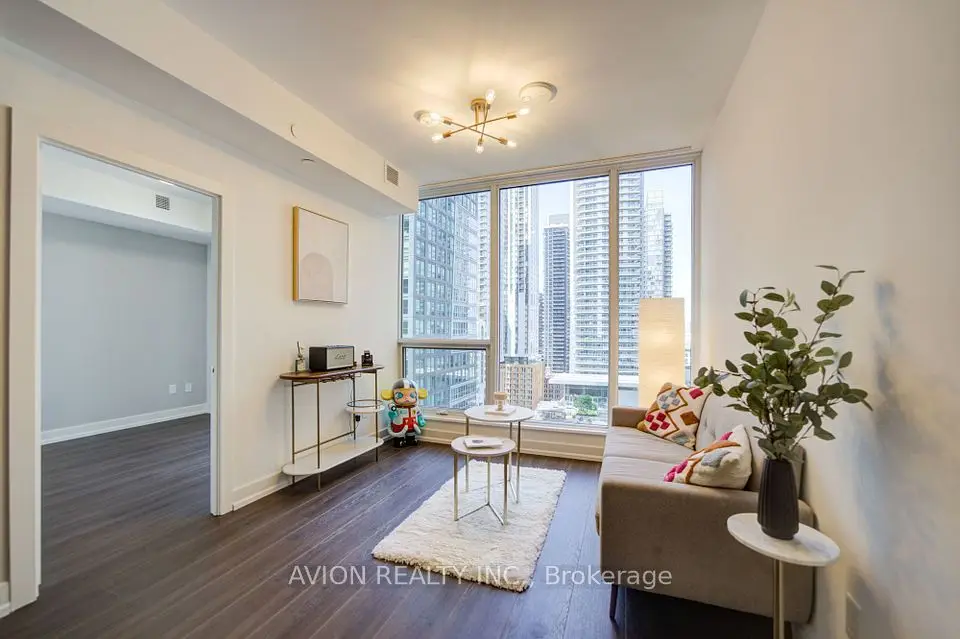
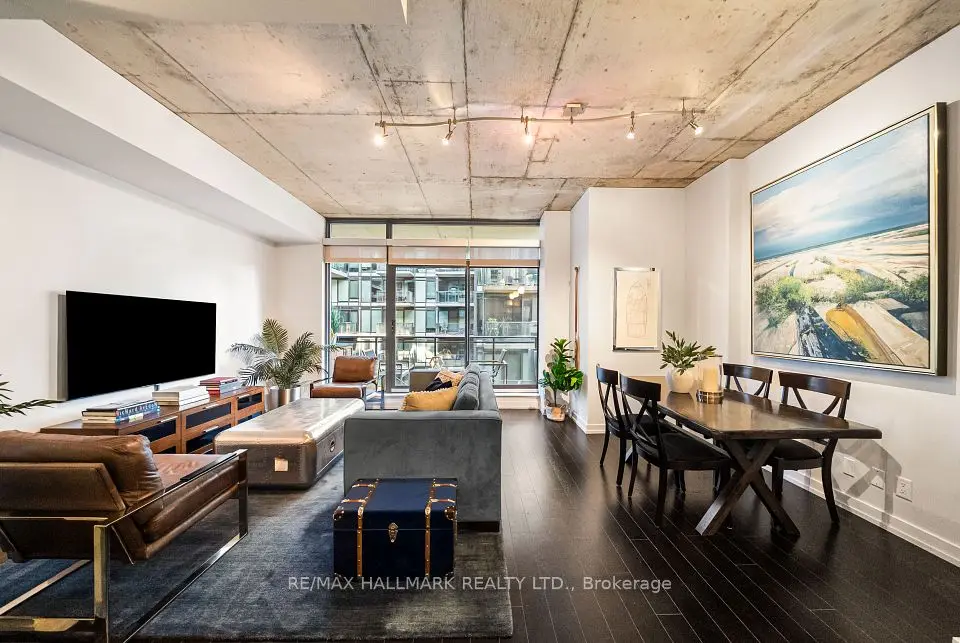
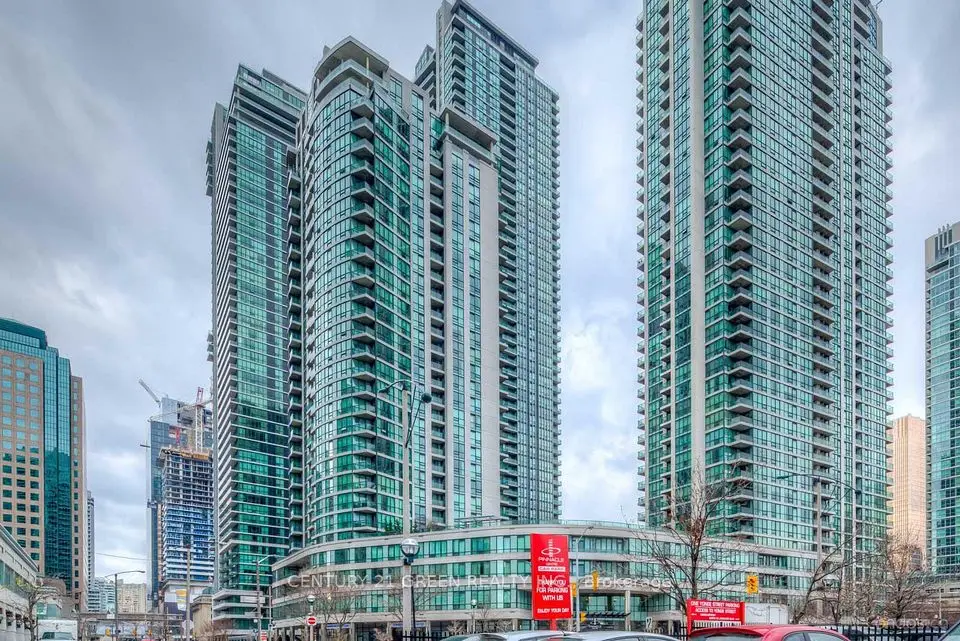
Welcome to 38 Dan Leckie Way, where vibrant downtown living meets the tranquility of the waterfront. This meticulously maintained 1-bedroom + den, south-facing residence offers beautiful water views from its open balcony and an exceptional CityPlace location. The thoughtfully designed layout features a bright, open-concept living space and a versatile den with its own door and natural light - ideal for a home office, guest room or additional living space. The spacious kitchen offers modern finishes and ample room for everyday cooking and entertaining, while the living area captures the beauty of the waterfront beyond. Enjoy the best of Toronto right outside your door. Take a morning walk, run or bike ride along the waterfront promenade, or enjoy being just minutes from The Well, one of Toronto's premier destinations for dining, shopping, fitness, entertainment and everyday conveniences. The Entertainment District, Rogers Centre, restaurants, cafes, nightlife and transit are also just minutes away. A rare opportunity to enjoy south-facing water views, a highly functional layout and an unbeatable downtown location - offering the perfect balance of waterfront serenity and city convenience, with The Well and the best of downtown Toronto at your doorstep.
Take the virtual tour

Property details

MLS® number
C13831178
Property type
Condo Apartment
Style
Apartment
Bedrooms
1+1
Bathrooms
1
Kitchens
1
Interior size
600-699 ft²
Approximate age
11-15 years
Heating
Forced Air, Gas
Cooling
Central Air
Parking
1 total, garage: underground
Exterior
Brick, Concrete
Property taxes
$2,693 (2026)
Maintenance fee
$464 (includes heat, water, cac, common elements, building insurance, parking)
Locker
Owned
Exposure
South
Possession
Flexible
Cross street
Lakeshore & Bathurst
Community
Waterfront Communities C1
City
Toronto

Rooms

  • Kitchen

    10' × 8' 10"

    Main

    Kitchen

  • Living Room

    11' × 7' 6"

    Main

    Living Room

  • Dining Room

    10' × 7' 6"

    Main

    Dining Room

  • Primary Bedroom

    9' 8" × 9' 5"

    Main

    Primary Bedroom

  • Den

    9' × 7'

    Main

    Den

Room measurements are provided by the listing brokerage, converted from metres. They are deemed reliable but not guaranteed; verify before relying on them.

Location

Waterfront Communities C1 · Toronto, near Lakeshore & Bathurst

38 Dan Leckie Way, Unit 508, Toronto

Approximate location, placed by postal code. Map data © OpenStreetMap contributors, tiles by OpenFreeMap.

Mortgage estimate

$2,413per month

$109,000 down · 4.5% · 25 years

Down payment

%
Open the full calculator

An estimate, not a quote. Less than 20% down adds mortgage default insurance to the loan.

Toronto

Similar homes nearby

See more homes
  • NewCondo

    $649,900

    16 Yonge Street, Unit 1505

    Waterfront Communities C1 · Toronto

    2+1bedrooms2bathrooms800-899 ft²interior
    MLS® C14134946
  • NewCondo

    $629,000

    15 Mercer Street, Unit 1605

    Waterfront Communities C1 · Toronto

    2bedrooms2bathrooms700-799 ft²interior
    MLS® C14134816
  • NewCondo

    $639,000

    10 Morrison Street, Unit 509

    Waterfront Communities C1 · Toronto

    1+1bedrooms1bathroom700-799 ft²interior
    MLS® C14133832

7646 Yonge Street

Want to see it in person? We will book it.

Private showings usually happen within a day or two. We confirm the time with the listing brokerage and meet you at the door, with our honest read on the home and its price.

38 Dan Leckie Way, Unit 508, Toronto | Condo for sale