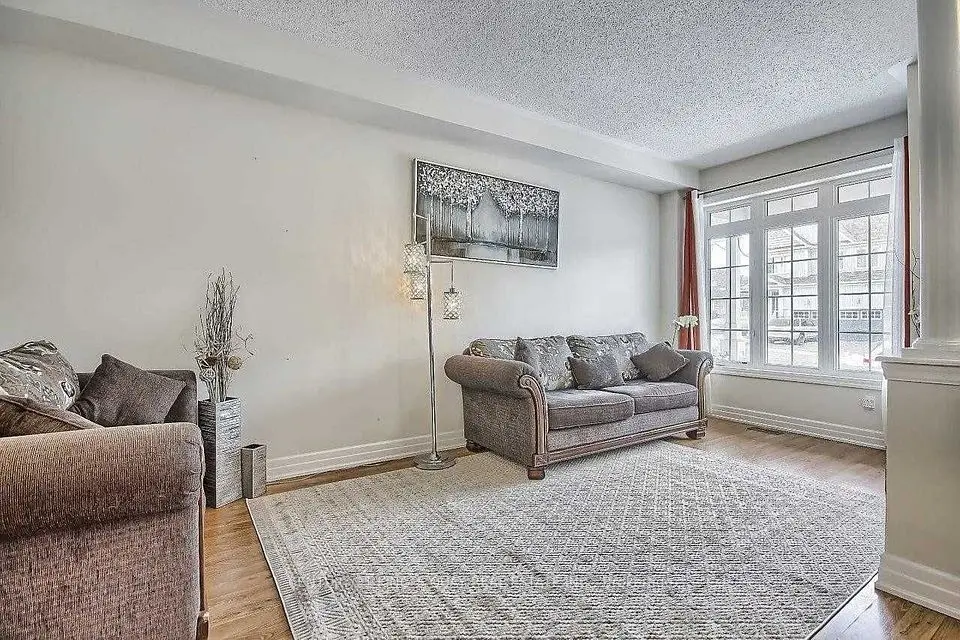
1 / 18
Detached

379 The Queensway Road S

Keswick South · Georgina, L4P 2C4

$735,000

Price changed since listing

Beds
4
Baths
2
Size
1,500-2,000 ft²
Type
Detached
Listed
47 days
MLS®
N13782786

About this home

One-of-a-kind Unique home, Highlighted with a Generous 55' x 320' lot (allow development potential, situated within Urban Corridor of Keswick secondary Plan, allow wide range of permitted uses), an excellent, highly desirable Keswick South location, 9-minute walk to the lake, 10-minute walk to FreshCo, 5-minute drive to Walmart. 21-minute drive to ON-404. Total 1998 sf finished living space (1078 sf above ground, 920 sf below ground), nestled in a warm, family-friendly neighborhood. Moreover, it is Ideally fitted to Seasoned Investor/Visioned Contractor, it is an undisputedly possibility. This Raised Bungalow combines spacious, comfortable, functional 4-Bedroom, 2-Bathroom, features a newly renovated Open eat-in Kitchen, with butcher block countertop, porcelain tile backsplash, large Windows, Sun-filled, new kitchen cabinet, Pot lights, new paint. Conveniently located near schools, parks, shopping, restaurants, library, community center, beaches, marinas and more, a perfect blend of comfort, convenience and lifestyle.

Property details

MLS® number
N13782786
Property type
Detached
Style
Bungalow-Raised
Bedrooms
4
Bathrooms
2
Kitchens
1
Interior size
1,500-2,000 ft²
Approximate age
51-99 years
Lot
55 × 320 ft
Basement
Finished, Walk-Up
Heating
Forced Air, Gas
Parking
5 total, garage: detached
Exterior
Vinyl Siding
Property taxes
$4,369 (2025)
Possession
Flexible
Cross street
The Queensway S/Glenwoods
Community
Keswick South
City
Georgina

Rooms

  • Kitchen

    19' 7" × 13' 6"

    Main

    Hardwood Floor, Open Concept, Backsplash

  • Dining Room

    13' 3" × 9' 4"

    Main

    Hardwood Floor, French Doors, Enclosed

  • Living Room

    16' × 14'

    Main

    Hardwood Floor, Window

  • Family Room

    20' 8" × 9' 7"

    Main

    Hardwood Floor, Double Doors, W/O To Deck

  • Den

    8' 8" × 5' 10"

    Main

    Hardwood Floor, Window

  • Primary Bedroom

    17' × 9' 5"

    Lower

    Tile Floor, Above Grade Window, Closet Organizers

  • Bedroom 2

    9' 10" × 9' 3"

    Lower

    Tile Floor, Above Grade Window, Closet

  • Bedroom 3

    9' 10" × 9' 2"

    Lower

    Tile Floor, Above Grade Window, Closet

  • Bedroom 4

    13' 5" × 9'

    Lower

    Tile Floor, Above Grade Window, Closet

  • Laundry

    13' × 9' 3"

    Lower

    Tile Floor, Above Grade Window, Closet

Room measurements are provided by the listing brokerage, converted from metres. They are deemed reliable but not guaranteed; verify before relying on them.

Location

Keswick South · Georgina, near The Queensway S/Glenwoods

379 The Queensway Road S, Georgina

Approximate location, placed by postal code. Map data © OpenStreetMap contributors, tiles by OpenFreeMap.

Mortgage estimate

$3,254per month

$147,000 down · 4.5% · 25 years

Down payment

%
Open the full calculator

An estimate, not a quote. Less than 20% down adds mortgage default insurance to the loan.

Georgina

Similar homes nearby

See more homes
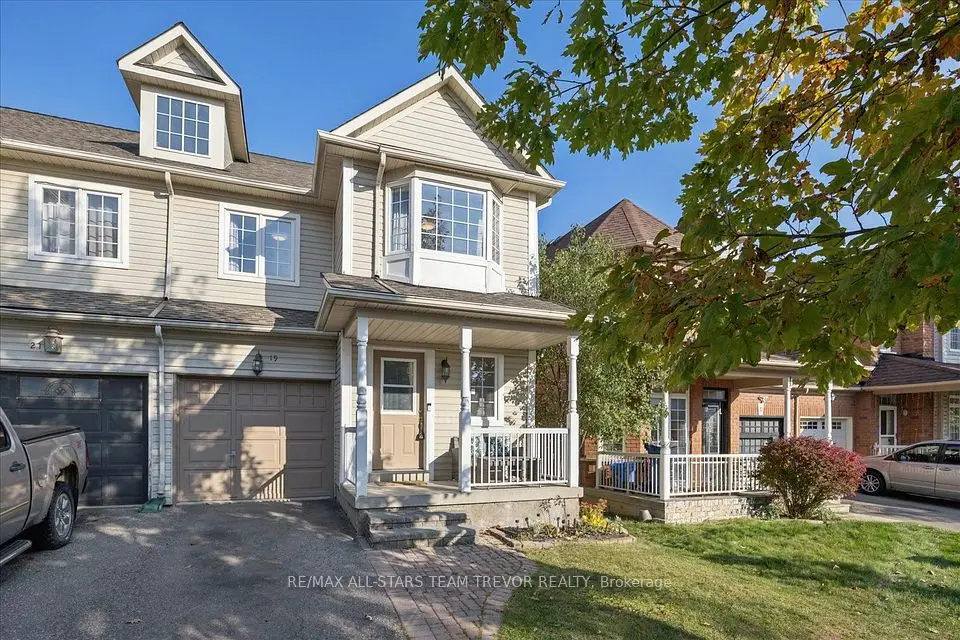
  • NewSemi-detached

    $699,900

    19 Laurendale Avenue

    Keswick South · Georgina

    3+1bedrooms3bathrooms1,500-2,000 ft²interior
    MLS® N14131646
  • NewTownhouse

    $699,000

    5 Bardawill Avenue

    Keswick South · Georgina

    3bedrooms3bathrooms1,100-1,500 ft²interior
    MLS® N14123512
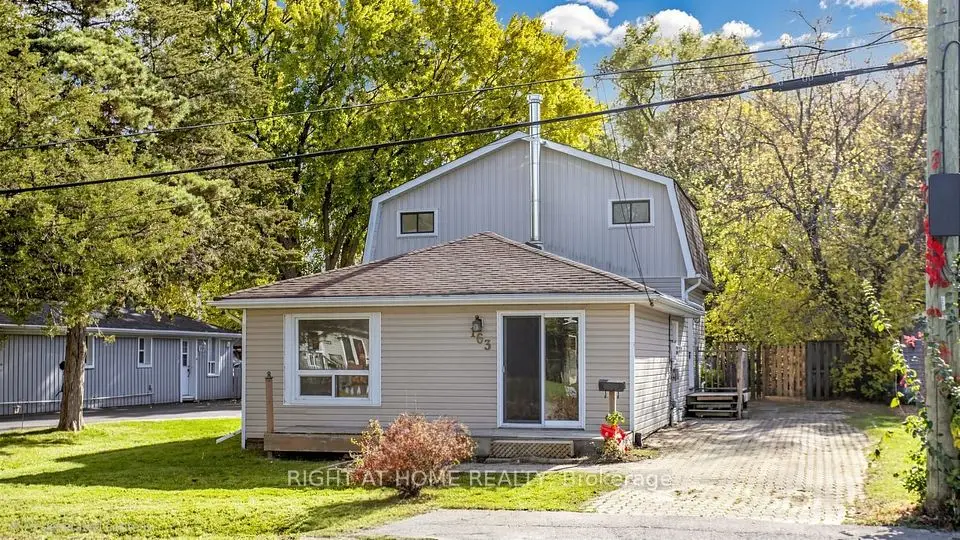
  • NewDetached

    $559,998

    163 Bayview Avenue

    Keswick South · Georgina

    4bedrooms2bathrooms1,100-1,500 ft²interior
    MLS® N14123224

7646 Yonge Street

Want to see it in person? We will book it.

Private showings usually happen within a day or two. We confirm the time with the listing brokerage and meet you at the door, with our honest read on the home and its price.