1 / 33
Condo

373 Front Street W, Unit 2803

Waterfront Communities C1 · Toronto, M5V 3R7

$628,000

Price changed since listing

Beds
1+1
Baths
1
Size
700-799 ft²
Type
Condo
Listed
44 days
MLS®
C13792378

About this home

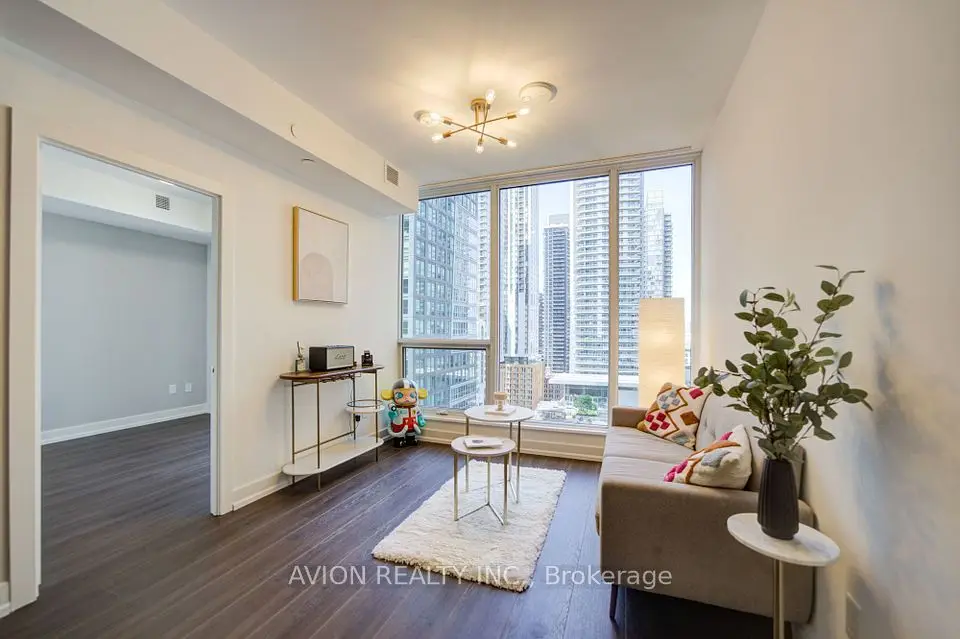
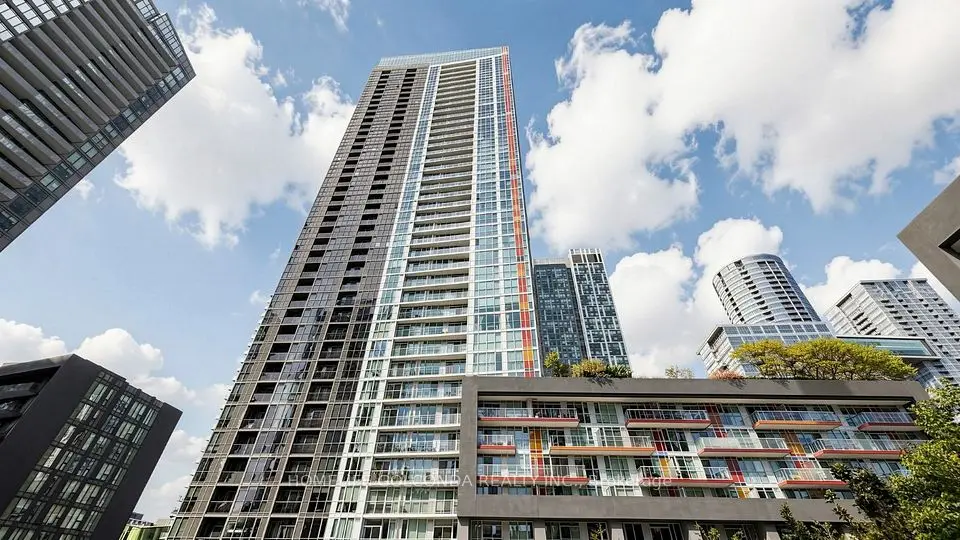
Parking & Locker. All Utilities Included In Maintenance Fee. Soak In Breathtaking Southwest Views From This Bright & Beautiful Suite At The Matrix! Perched high above the city, with spectacular panoramic views of Lake Ontario and the Toronto skyline, complemented by floor-to-ceiling windows and incredible natural light throughout. The open-concept layout creates an inviting setting for both relaxing and entertaining, while the den offers the perfect option for a dining area, home office, or additional living space. Hardwood flooring throughout. Updates include a new dishwasher, updated primary bedroom closets, and an enlarged enclosed laundry closet for added convenience and storage. Ideally Situated In The Heart Of Downtown, Steps From The Financial & Entertainment Districts, Rogers Centre, Waterfront, The PATH, TTC, Restaurants, Shopping & Everyday Essentials, With Quick Access To The QEW. The Matrix Has Undergone Extensive Building Upgrades (2023), Including A Brand-New Gym, Beautifully Renovated Party Room, New Balcony Railings & Parking Garage Membrane, With A Major Fire System Upgrade Currently Underway. Residents Enjoy An Exceptional Collection Of Amenities Including A Stunning Indoor Pool, Hot Tub, Sauna, Basketball Court, Theatre, BBQ Area, On-Site Spa & Hair Salon Offering Exclusive Resident Pricing, Guest Suites, Car Wash, 24-Hr Concierge & The Rare Downtown Luxury Of Ample Visitor Parking. An Incredible Opportunity To Enjoy Resort-Style Living In The Heart Of Toronto!

Property details

MLS® number
C13792378
Property type
Condo Apartment
Style
Apartment
Bedrooms
1+1
Bathrooms
1
Kitchens
1
Interior size
700-799 ft²
Heating
Forced Air, Electric
Cooling
Central Air
Parking
1 total, garage: underground
Exterior
Concrete
Property taxes
$2,839 (2026)
Maintenance fee
$866 (includes heat, hydro, water, common elements, building insurance, parking)
Locker
Owned
Exposure
South West
Possession
Immediate
Cross street
Front St. /Spadina
Community
Waterfront Communities C1
City
Toronto

Rooms

  • Primary Bedroom

    9' 4" × 9' 11"

    Main

    Closet, Hardwood Floor

  • Living Room

    17' 2" × 11' 3"

    Main

    Combined w/Dining, Hardwood Floor, Open Concept

  • Dining Room

    17' 2" × 11' 3"

    Main

    Combined w/Living, Hardwood Floor, Open Concept

  • Den

    8' × 10' 8"

    Main

    Hardwood Floor

  • Kitchen

    17' 2" × 6' 10"

    Main

    Overlooks Living, Centre Island, Open Concept

Room measurements are provided by the listing brokerage, converted from metres. They are deemed reliable but not guaranteed; verify before relying on them.

Location

Waterfront Communities C1 · Toronto, near Front St. /Spadina

373 Front Street W, Unit 2803, Toronto

Approximate location, placed by postal code. Map data © OpenStreetMap contributors, tiles by OpenFreeMap.

Mortgage estimate

$2,781per month

$125,600 down · 4.5% · 25 years

Down payment

%
Open the full calculator

An estimate, not a quote. Less than 20% down adds mortgage default insurance to the loan.

Toronto

Similar homes nearby

See more homes
  • NewCondo

    $649,900

    16 Yonge Street, Unit 1505

    Waterfront Communities C1 · Toronto

    2+1bedrooms2bathrooms800-899 ft²interior
    MLS® C14134946
  • NewCondo

    $629,000

    15 Mercer Street, Unit 1605

    Waterfront Communities C1 · Toronto

    2bedrooms2bathrooms700-799 ft²interior
    MLS® C14134816

7646 Yonge Street

Want to see it in person? We will book it.

Private showings usually happen within a day or two. We confirm the time with the listing brokerage and meet you at the door, with our honest read on the home and its price.