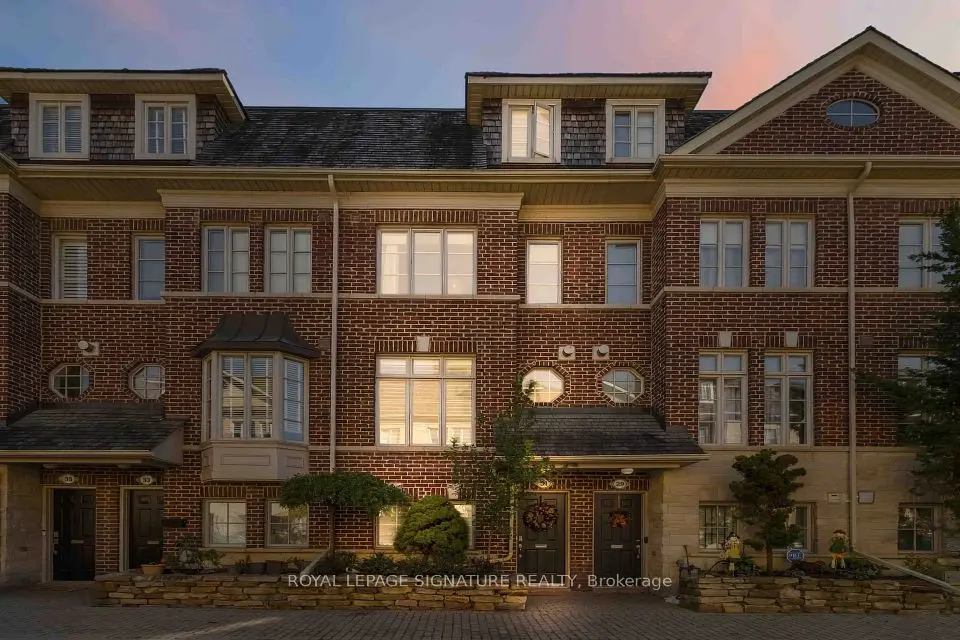
1 / 22
Detached

37 Wilmar Road

Islington-City Centre West · Etobicoke, M9B 3R8

$1,349,990

Price changed since listing

Beds
2+1
Baths
2
Size
700-1,100 ft²
Type
Detached
Listed
41 days
MLS®
W13815328

About this home

Welcome To 37 Wilmar Rd, A Beautifully Renovated Home In One Of Etobicoke's Most Sought-After Neighborhoods! Enjoy City Living Without The Massive Taxes In This Upgraded, Open-Concept Home Featuring Heated Floors And Pot Lights Throughout. The Modern Kitchen Is Designed With Quartz Countertops And Stainless Steel Appliances. The Finished Basement Includes A Separate Entrance, A Nanny Suite, And A Walkout For Added Convenience. An Oasis-Like Backyard Provides The Perfect Space For Relaxation And Entertaining featuring an Above Ground Spa with surrounding deck. The Gazebo provides the beautiful backdrop for late night summer movies or relaxing by the fire. An added shed adds extra storage. Enjoy the home now and build in the future as This Property Comes With A Complete Set Of Drawings And Plans For A Stunning 2,700 Sq. Ft. Home. Ideally Located Just Minutes From The Subway, Bloor Street Shops, Highways, And The Airport This Is The Perfect Forever Home that starts small and can be added onto for the future. Just Move In And Enjoy!
Take the virtual tour

Property details

MLS® number
W13815328
Property type
Detached
Style
Bungalow
Bedrooms
2+1
Bathrooms
2
Kitchens
1
Interior size
700-1,100 ft²
Approximate age
51-99 years
Lot
40 × 140.55 ft
Basement
Finished
Heating
Water, Electric
Cooling
Wall Unit(s)
Parking
5 total, garage: attached
Pool
Above Ground
Exterior
Brick
Property taxes
$5,610 (2026)
Possession
flexible
Cross street
Bloor & Wilmar
Community
Islington-City Centre West
City
Etobicoke

Rooms

  • Foyer

    6' × 5' 6"

    Main

  • Living Room

    20' 9" × 13' 6"

    Main

    Combined w/Dining, Electric Fireplace

  • Dining Room

    20' 9" × 13' 6"

    Main

    Combined w/Living

  • Kitchen

    20' 10" × 10'

    Main

    Stainless Steel Appl, Quartz Counter, Centre Island

  • Primary Bedroom

    11' 9" × 9' 10"

    Main

    Carpet Free

  • Bedroom 2

    9' 10" × 9' 9"

    Main

    Carpet Free

  • Great Room

    17' 8" × 18'

    Basement

    Broadloom

  • Kitchen

    14' 4" × 9' 3"

    Basement

    Combined w/Laundry

  • Bedroom

    8' 10" × 9' 9"

    Basement

    Broadloom

Room measurements are provided by the listing brokerage, converted from metres. They are deemed reliable but not guaranteed; verify before relying on them.

Location

Islington-City Centre West · Etobicoke, near Bloor & Wilmar

37 Wilmar Road, Etobicoke

Approximate location, placed by postal code. Map data © OpenStreetMap contributors, tiles by OpenFreeMap.

Mortgage estimate

$5,977per month

$269,998 down · 4.5% · 25 years

Down payment

%
Open the full calculator

An estimate, not a quote. Less than 20% down adds mortgage default insurance to the loan.

Etobicoke

Similar homes nearby

See more homes
  • NewTownhouse

    $1,248,800

    31 Furrow Lane

    Islington-City Centre West · Etobicoke
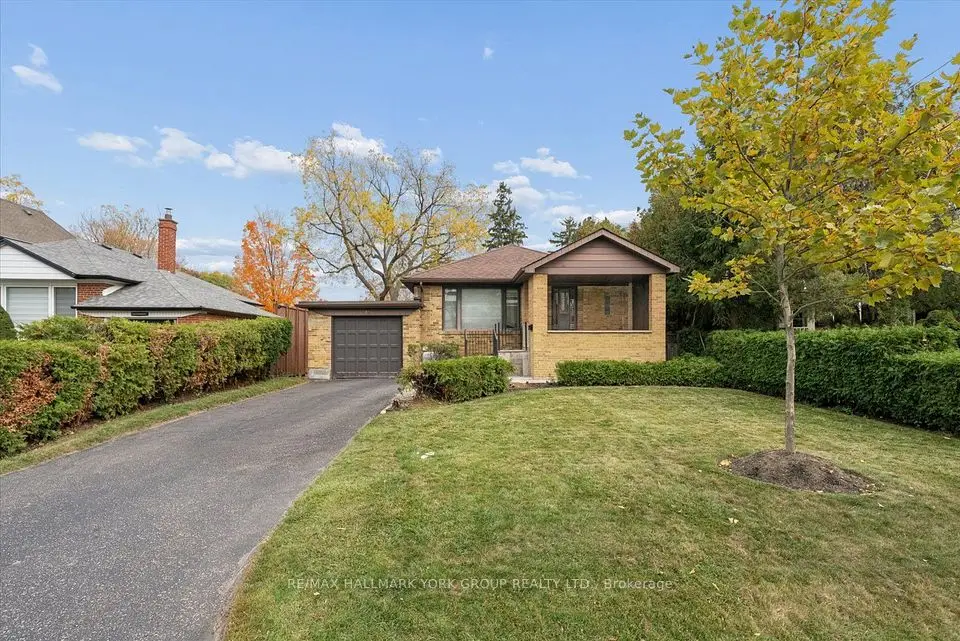
    3+1bedrooms3bathrooms1,500-2,000 ft²interior
    MLS® W14137762
  • NewDetached

    $1,249,900

    37 Agar Crescent

    Islington-City Centre West · Etobicoke
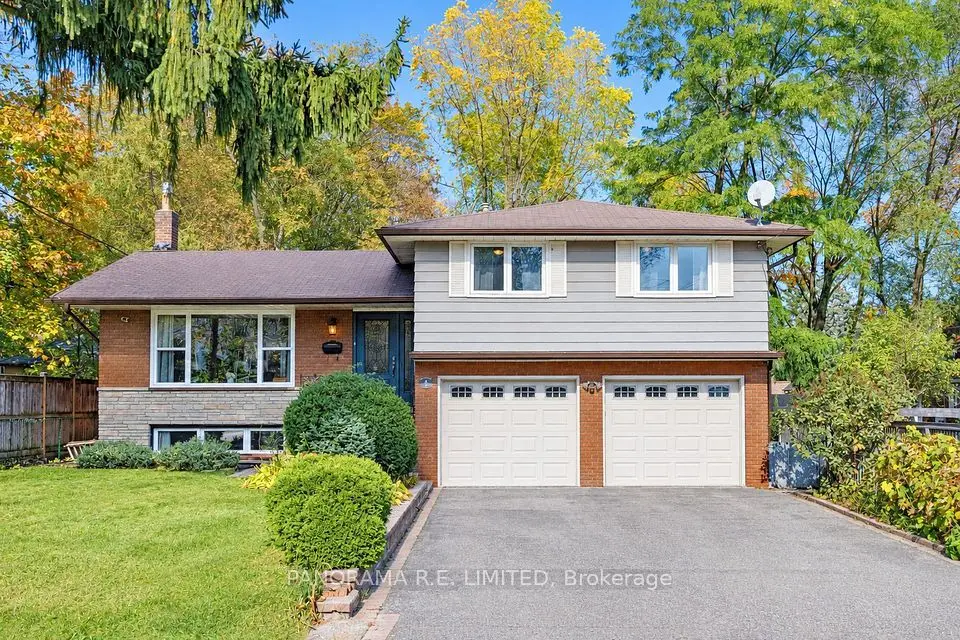
    3bedrooms1bathroom700-1,100 ft²interior
    MLS® W14128344
  • NewDetached

    $1,599,900

    4 Donalbert Road

    Islington-City Centre West · Etobicoke

    4bedrooms3bathrooms1,500-2,000 ft²interior
    MLS® W14119790

7646 Yonge Street

Want to see it in person? We will book it.

Private showings usually happen within a day or two. We confirm the time with the listing brokerage and meet you at the door, with our honest read on the home and its price.

37 Wilmar Road, Etobicoke | Detached for sale