1 / 50
NewCondo townhouse

37 Village Parkway

Unionville · Markham, L3R 5R8

$1,429,000

Beds
3+1
Baths
6
Size
2,000-2,249 ft²
Type
Condo townhouse
Listed
Listed today
MLS®
N14155032

About this home

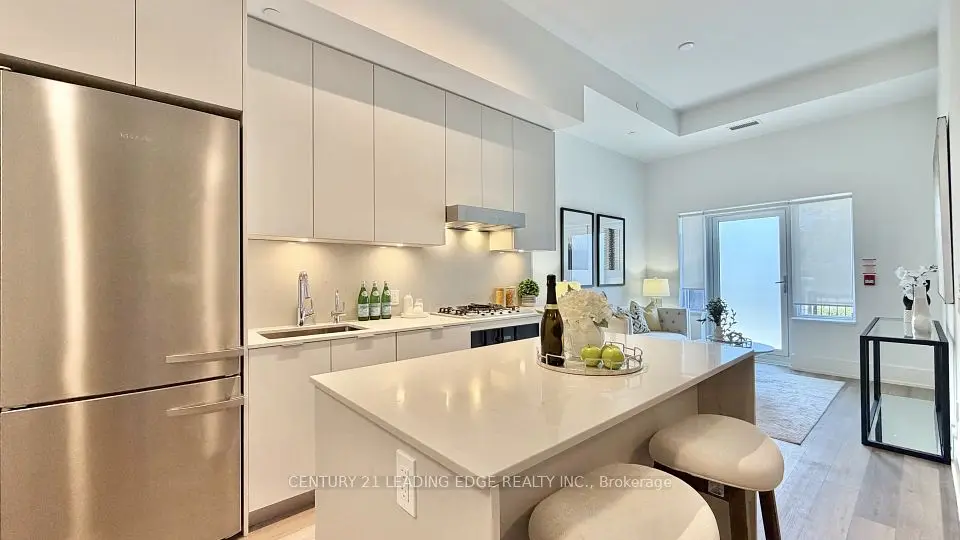
Experience an exceptional blend of luxury, comfort and convenience in the heart of prestigious Unionville. Offering approximately 2,700 sq. ft. of elegantly appointed living space, this stunning residence is thoughtfully designed to accommodate today's modern lifestyle. A rare and highly desirable private elevator provides effortless access between levels, making this home ideal for growing families, multi-generational living and those looking to enjoy luxury without compromise. Featuring parking for four vehicles, this home offers both practicality and sophistication. The spacious, south-facing living areas are filled with natural light, creating a bright and inviting atmosphere perfect for entertaining or relaxing with family. A beautifully designed gourmet kitchen showcases a full collection of premium Miele appliances, including a cooktop, hood fan, microwave and refrigerator, delivering an elevated culinary experience. The flexible ground-floor layout offers endless possibilities, whether used as a private guest retreat, executive home office or comfortable accommodation for extended family. Beyond the home, enjoy an exceptional walkable lifestyle with Whole Foods, cafés, restaurants, shopping, banking and entertainment all conveniently nearby. Spend less time commuting and maintaining your property, and more time enjoying everything Downtown Markham has to offer. Perfectly situated near Unionville GO Station, VIVA Transit, Highways 404 and 407, parks and recreational amenities, and located within the highly sought-after Unionville High School district. Combining timeless elegance, modern convenience and the exceptional advantage of a private elevator, this remarkable residence delivers a truly elevated living experience in one of Markham's most desirable communities.

Property details

MLS® number
N14155032
Property type
Condo Townhouse
Style
3-Storey
Bedrooms
3+1
Bathrooms
6
Kitchens
1
Interior size
2,000-2,249 ft²
Basement
Full, Finished
Heating
Forced Air, Gas
Cooling
Central Air
Parking
4 total, garage: built-in
Fireplace
Yes
Exterior
Brick, Stone
Property taxes
$7,296 (2025)
Maintenance fee
$356 (includes cac)
Locker
None
Exposure
East West
Possession
Flexible
Cross street
HWY 7 & Birchmount Rd/Village Pkwy
Community
Unionville
City
Markham

Rooms

  • Living Room

    15' 11" × 12' 7"

    Main

    Hardwood Floor

  • Family Room

    20' × 14' 1"

    Second

    Hardwood Floor, Access To Garage

  • Dining Room

    16' 5" × 10' 11"

    Second

    Hardwood Floor

  • Kitchen

    18' 8" × 12' 11"

    Second

    Modern Kitchen, Centre Island

  • Breakfast

    16' 4" × 8' 11"

    Second

    W/O To Terrace

  • Primary Bedroom

    13' 1" × 12' 10"

    Third

    3 Pc Ensuite, W/O To Balcony

  • Bedroom 2

    12' 5" × 9' 7"

    Third

  • Bedroom 3

    10' 6" × 8' 10"

    Third

  • Recreation

    9' 11" × 8' 7"

    Basement

  • Bedroom 4

    17' 5" × 11' 3"

    Basement

  • Room

Room measurements are provided by the listing brokerage, converted from metres. They are deemed reliable but not guaranteed; verify before relying on them.

Location

Unionville · Markham, near HWY 7 & Birchmount Rd/Village Pkwy

37 Village Parkway, Markham

Approximate location, placed by postal code. Map data © OpenStreetMap contributors, tiles by OpenFreeMap.

Mortgage estimate

$6,327per month

$285,800 down · 4.5% · 25 years

Down payment

%
Open the full calculator

An estimate, not a quote. Less than 20% down adds mortgage default insurance to the loan.

Markham

Similar homes nearby

See more homes

7646 Yonge Street

Want to see it in person? We will book it.

Private showings usually happen within a day or two. We confirm the time with the listing brokerage and meet you at the door, with our honest read on the home and its price.