1 / 43
NewDetachedOpen house

37 Terra Road

East Woodbridge · Vaughan, L4L 3J4

$949,900

Beds
4
Baths
4
Size
2,000-2,500 ft²
Type
Detached
Listed
Listed today
MLS®
N14195014

Open house

  • Saturday, November 21, 2:00 pm to 4:00 pm

Times are Toronto time. Open houses can change, so check with us before you go.

About this home

This well-cared-for residence in an established Vaughan neighborhood has been owned by the same family since 1984. Featuring classic hardwood floors and a straightforward, practical layout, this home provides a solid bones ready to make your own. Outside, extensive interlocking stonework wraps through the side yard and private backyard for low-maintenance outdoor space, complemented by a spacious two-car garage with convenient direct access. The finished basement adds versatile everyday living space, complete with a wet bar and a separate walk-up to the side yard. Located close to Boyd Conservation Park, local schools, Market Lane shops, and Highways 400 and 407, this property delivers enduring quality and everyday convenience in a connected Woodbridge community.
Take the virtual tour

Property details

MLS® number
N14195014
Property type
Detached
Style
2-Storey
Bedrooms
4
Bathrooms
4
Kitchens
2
Interior size
2,000-2,500 ft²
Lot
29.53 × 124.68 ft
Basement
Walk-Up, Finished
Heating
Forced Air, Gas
Cooling
Central Air
Parking
6 total, garage: attached
Exterior
Brick
Property taxes
$4,975 (2026)
Possession
IMM
Cross street
Pinevalley /HWY 7
Community
East Woodbridge
City
Vaughan

Rooms

  • Living Room

    15' 9" × 11'

    Main

    Hardwood Floor, Combined w/Dining

  • Dining Room

    11' 10" × 11'

    Main

    Hardwood Floor, Combined w/Living

  • Kitchen

    17' 1" × 9' 2"

    Main

    Ceramic Floor, Eat-in Kitchen, Granite Counters

  • Family Room

    15' 9" × 10' 10"

    Main

    Hardwood Floor, W/O To Yard

  • Primary Bedroom

    21' 4" × 14' 9"

    Second

    Hardwood Floor, 4 Pc Bath, His and Hers Closets

  • Bedroom 2

    9' 10" × 9' 6"

    Second

    Hardwood Floor, Closet

  • Bedroom 3

    12' 10" × 10' 6"

    Second

    Hardwood Floor, Closet

  • Bedroom 4

    14' 9" × 9' 10"

    Second

    Hardwood Floor, Closet

  • Kitchen

    10' 6" × 10' 6"

    Basement

    Tile Floor

  • Recreation

    31' 10" × 11' 2"

    Basement

    Tile Floor, Open Concept

  • Room

    12' 2" × 9' 6"

    Basement

    Tile Floor, Bar Sink

  • Room

Room measurements are provided by the listing brokerage, converted from metres. They are deemed reliable but not guaranteed; verify before relying on them.

Location

East Woodbridge · Vaughan, near Pinevalley /HWY 7

37 Terra Road, Vaughan

Approximate location, placed by postal code. Map data © OpenStreetMap contributors, tiles by OpenFreeMap.

Mortgage estimate

$4,206per month

$189,980 down · 4.5% · 25 years

Down payment

%
Open the full calculator

An estimate, not a quote. Less than 20% down adds mortgage default insurance to the loan.

Vaughan

Similar homes nearby

See more homes
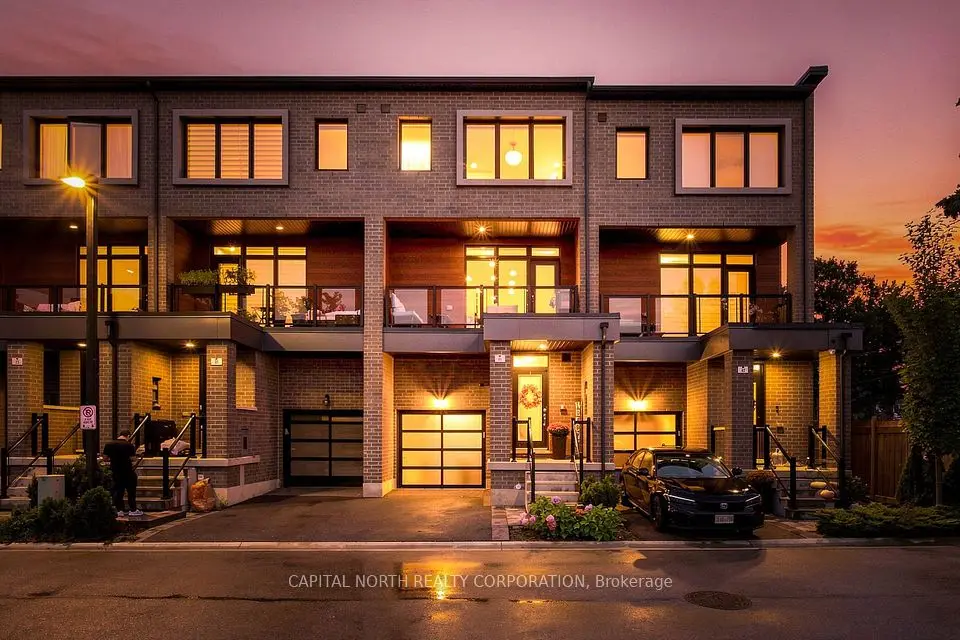
  • NewTownhouse

    $919,990

    4731 Highway 7

    East Woodbridge · Vaughan

    3+2bedrooms4bathrooms1,500-2,000 ft²interior
    MLS® N14175736
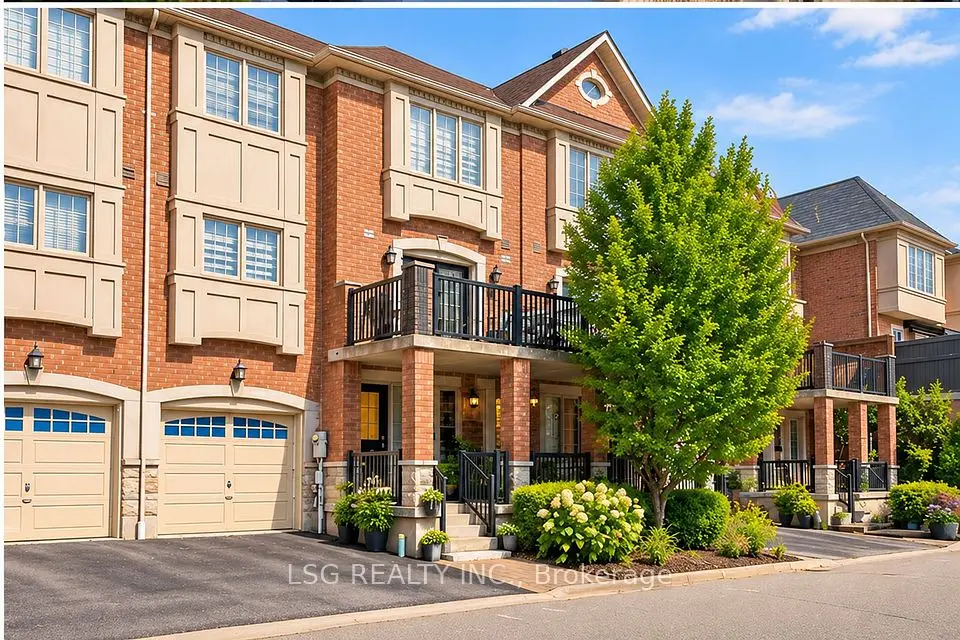
  • Townhouse

    $899,000

    41 Shatner Turnabout

    East Woodbridge · Vaughan

    3bedrooms3bathrooms1,500-2,000 ft²interior
    MLS® N14163416
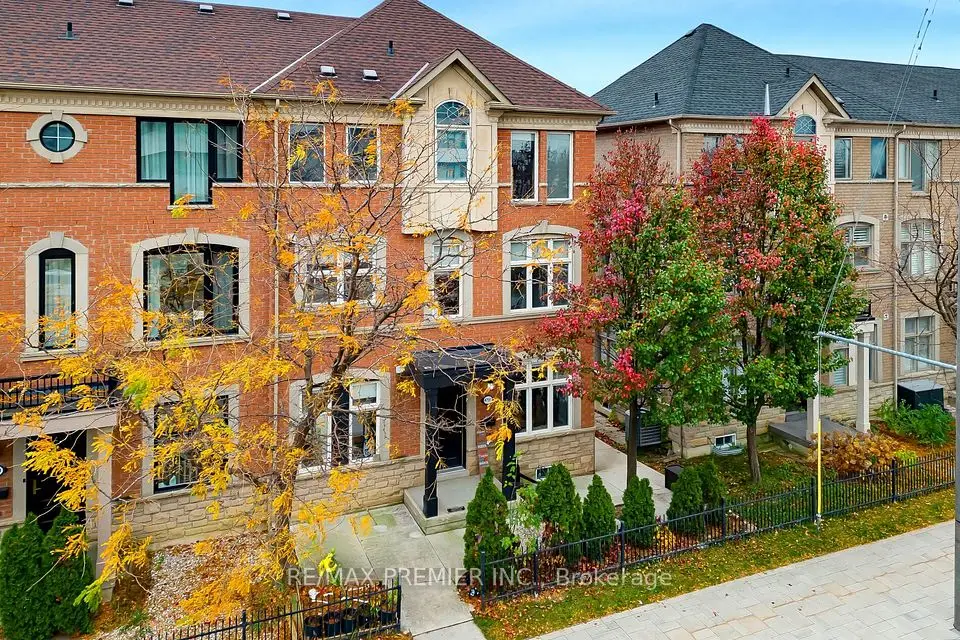
  • Townhouse

    $1,049,000

    4777 Highway 7 Street

    East Woodbridge · Vaughan

    3+1bedrooms5bathrooms1,500-2,000 ft²interior
    MLS® N14146482

7646 Yonge Street

Want to see it in person? We will book it.

Private showings usually happen within a day or two. We confirm the time with the listing brokerage and meet you at the door, with our honest read on the home and its price.